CATEGORY:

Analytical & Environmental

Filter results by:
image description

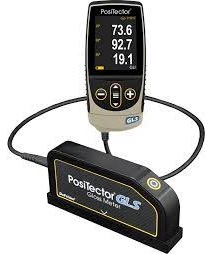
Gloss Meter

DEFELSKO

view
x

Master Your Surface Finish Quality

A perfect finish defines the value of your product. You cannot rely on the naked eye to judge consistent shine across a production run. Lighting changes and human fatigue create variations that damage your brand. The Gloss Meter provides the objective, digital data you need to maintain perfection. It measures specular reflection with scientific accuracy on every part you produce.

Why Choose a Digital Gloss Meter?

Visual inspection remains a guessing game. A digital meter uses a standardized light source and a photo detector to provide a numerical value. This ensures your "high gloss" remains the same from Monday to Friday.

  • Instant GU Readings: Get a precise Gloss Unit value in less than two seconds.

  • Multi-Angle Flexibility: Choose 20°, 60°, or 85° angles to test matte or high-mirror finishes.

  • Automatic Calibration: The internal software checks against a reference tile to ensure constant accuracy.

  • Portable Design: This handheld tool fits into a pocket for quick checks on the factory floor.

Essential for Every Industry

Automotive painters, furniture makers, and stone polishers all trust the Gloss Meter. It works perfectly on metals, plastics, and coated papers. You can store hundreds of readings in the internal memory for quality audits. This feature allows you to track trends and identify coating issues early. The rugged housing protects the sensitive optics from dust and light impact in busy workshops.

Accuracy You Can Count On

Stop guessing about the quality of your coatings. This meter offers a professional solution for a fraction of the cost of lab analysis. It empowers you to meet customer specifications with total confidence.

Invest in a Gloss Meter today. Experience the power of objective shine measurement.

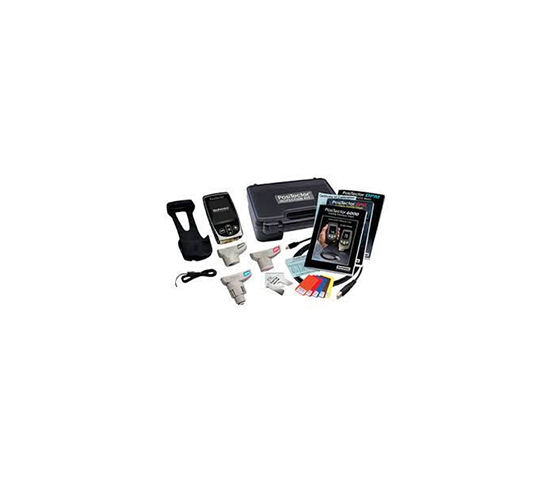
Gloss Meter - PosiTector GLS Portable Gloss Measurement for all surface finishes Conforms to National and International standards including ISO and ASTM Geometries models (60°) or (20° & 60°) or (20°,60°,85°) Haze surfaces measure enable for models (20° & 60°) or (20°,60°,85°) only Measurement Unit: GU (Gloss) and % (Reflectance) Multi-purpose Body for all probes
Buy Now
image description

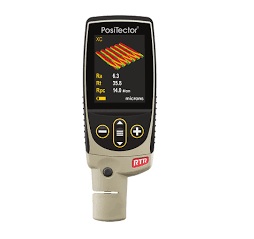
Replica Tape Reader

DEFELSKO

view
x
image description

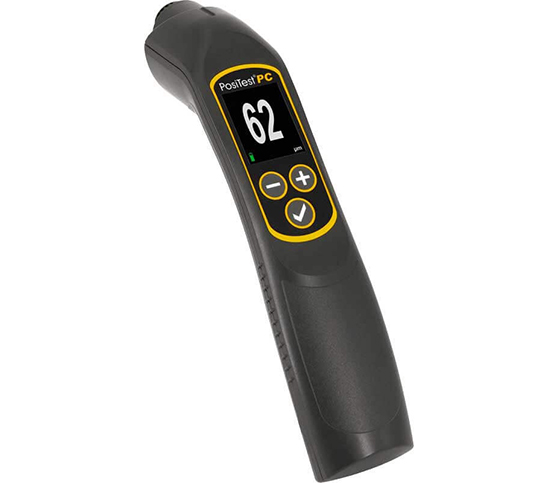
Uncured Powder Coating Thickness Gage

DEFELSKO

view
x

Master the Finish: Why an Uncured Powder Coating Thickness Gage is Your Best Investment

Achieving a flawless finish in powder coating isn't just about technique; it’s about precision before the part ever hits the oven. If you wait until after curing to check your thickness, you’re already too late.

Why Measure Uncured Powder?

Measuring "dry" powder thickness allows you to predict the final cured thickness instantly. This proactive approach eliminates the need for stripping and recoating, saving both time and expensive powder material.

Key Benefits of Using a Thickness Gage

  • Reduce Waste: Stop over-spraying. Applying just the right amount of powder reduces material costs by up to 25%.

  • Ensure Quality: Avoid "orange peel" or inadequate coverage that leads to corrosion.

  • Instant Feedback: Modern non-contact ultrasonic gages provide immediate results without touching or disturbing the applied powder.

  • Boost Efficiency: Identify setup issues in the spray booth immediately rather than discovering batch errors after the bake cycle.

How It Works

These gages use ultrasonic technology to measure the distance between the powder surface and the substrate. They automatically calculate a "cured" equivalent, so you know exactly how the finish will look once it melts and hardens.

Final Thoughts

Precision at the pre-cure stage separates the amateurs from the pros. By integrating an uncured powder coating thickness gage into your workflow, you ensure a high-quality, durable finish every single time while protecting your bottom line.

Non-contact coating thickness gage measures uncured powder and predicts cured thickness. Range : 20 – 100 μm (0.8–4.0 mils) Resolution : 1 μm (0.1 mil)
Buy Now
image description

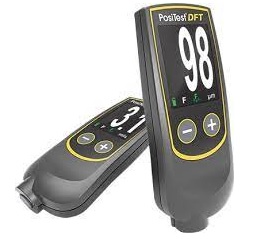
Coating Thickness Gage DFT

DEFELSKO

view
x

Why Use a Coating Thickness Gage DFT?

Consistency determines the lifespan of any finish. A Coating Thickness Gage DFT (Dry Film Thickness) measures coatings without damaging the surface. Whether you work in automotive paint or industrial plating, accuracy is vital. These tools help you meet strict safety and quality standards every time.

Key Benefits for Professional Finishers

  • Non-Destructive Testing: Measure layers without scratching or denting the product. This keeps your inventory perfect and ready for sale.

  • Dual-Substrate Capability: Most gages work on both ferrous and non-ferrous metals. They detect the base material automatically to save you time.

  • Instant Digital Results: Forget manual calculations. Large backlit screens show precise microns or mils immediately.

  • Durable and Portable: These compact tools survive tough shop environments. Take them from the lab to the factory floor easily.

Accuracy in Every Layer

The "DFT" measurement ensures you don't waste expensive materials. Applying too much paint increases costs, while too little leads to corrosion. A Coating Thickness Gage DFT provides the data needed to optimize your spray process. It bridges the gap between guesswork and professional engineering.

Upgrade Your Quality Control Today

Better measurements lead to better reputations. Investing in a reliable gage streamlines your inspection workflow. It prevents rework and ensures every batch meets your client's needs.

Expert Tip: Calibrate your gage daily using the provided plastic shims. This small step guarantees the highest possible precision for every shift.

Stop guessing your coating depth. Choose a measurement solution that delivers industrial-grade confidence. High-quality finishes require the right data.

Using Magnetic and Eddy current principles Measure coating thickness on ferrous and non-ferrous metal
Buy Now
image description

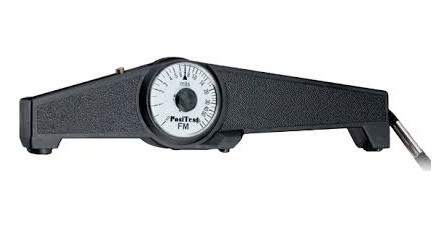
Magnetic Coating Thickness Gage - Banana Gage

DEFELSKO

view
x

Why Choose a Magnetic Coating Thickness Gage?

Reliability often comes from simplicity. The Magnetic Coating Thickness Gage, commonly known as the Banana Gage, remains a favorite in the coating industry. This mechanical tool measures non-magnetic coatings on steel surfaces with impressive accuracy. It requires no batteries, making it the perfect companion for rugged field inspections.

Key Benefits of the Banana Gage

  • Battery-Free Operation: You never have to worry about power. This gage uses a permanent magnet and a calibrated spring to deliver results anywhere.

  • Extreme Durability: The rugged housing protects the internal components. It thrives in harsh environments where digital electronics often fail.

  • Simple "Pull-Off" Method: The tool measures the force required to pull the magnet from the surface. This classic technique provides instant, easy-to-read data.

  • Explosion Proof: Because it uses no electricity, it is safe for hazardous locations. Use it confidently in refineries or chemical plants.

Accuracy Without the Complexity

A Magnetic Coating Thickness Gage excels at checking paint, galvanizing, and plating on steel. Its unique "banana" shape allows for a comfortable grip during repetitive testing. While digital tools have their place, the Banana Gage offers a tactile experience that professionals trust. It simplifies your quality control process without the need for complex software.

Upgrade Your Inspection Kit Today

Practical tools lead to consistent results. Adding a Magnetic Coating Thickness Gage to your belt ensures you are always ready for an inspection. It stabilizes your workflow by removing the need for charging or calibration screens.

Expert Tip: Hold the gage steady and pull slowly. A smooth, vertical motion provides the most accurate measurement of the coating layer.

Stop relying on gadgets that die when you need them most. Choose a timeless solution that delivers industrial-grade confidence. Great precision starts with a tool that always works.

For the non-destructive measurement of non-magnetic coatings (paint, enamel, galvanizing, metalizing, plating, etc.) on STEEL
Buy Now
image description

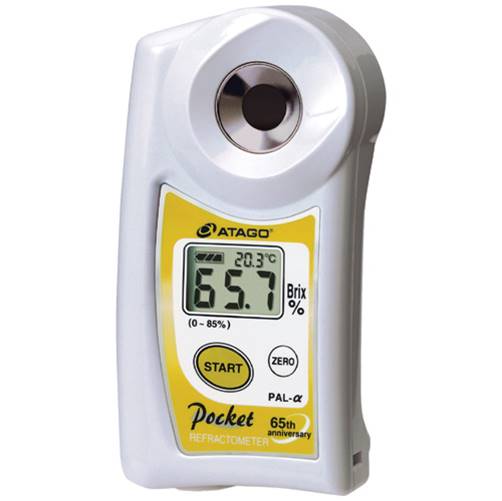
Pocket

ATAGO

view
x

The PAL is a completely new and redesigned digital hand-held instrument that will change the traditional conceptions of refractometers.

The PAL's surprisingly compact size allows you to easily carry it around and use it indoors as well as outdoors. The size, design, function and performance will surprise you. The PAL will expand your range of measuring possibilities.

PAL has received several awards. Light & Compact 100g Speedy performance of the PAL is amazing. High temperature sample can be measured Calibration with water only. Sample size 2-3 drops

Buy Now
image description

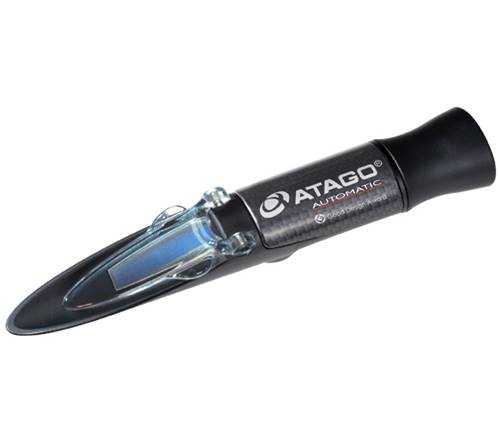
Master Series

ATAGO

view
x

This compact, portable line of hand-held refractometers is set apart by its streamlined design and variety of measuring capabilities The Master-[alpha] and Master-H models feature an IP65 rating that enhances durability and simplifies cleanup procedures.

These models are also equipped with Automatic Temperature Compensation from 10 to 30°C (50 to 86°F) for accurate measurements at any time regardless of environmental conditions. The Master-T and Master-2T models also feature Automatic Temperature Compensation, but are not IP65 protected.

Washable hand-held analog unit.
High contrast s to see clearly for the measurement scales.

Buy Now
image description

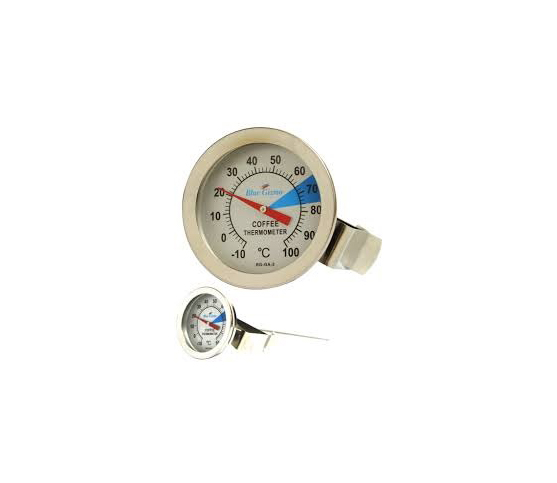
Coffee Thermometer

BLUE GIZMO

view
x
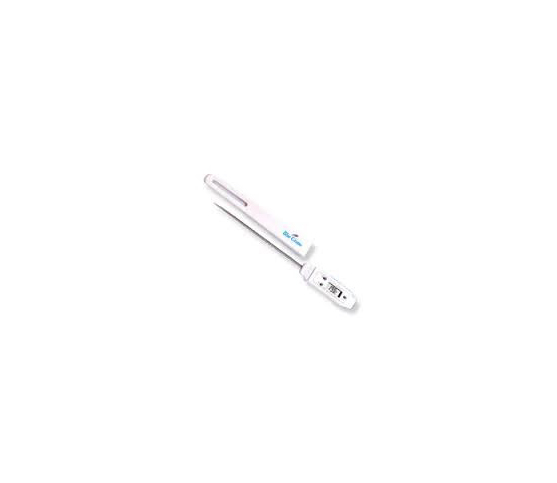
Brewing a perfect cup of coffee is an exercise of consistency and precision, this why a coffee thermometer is a the necessary item for any true barista. A thermometer lets you know exactly what the temperature of water is and when your coffee is at the best temperature for consumption.
  • Measuring Range: -10 ~ 100°C
  • 200mm Stainless Steel Probe
  • Stainless Steel Clip
  • Highlighted Temperature Guide
Buy Now
image description

Temperature and Humidity Datalogger

BLUE GIZMO

view
x
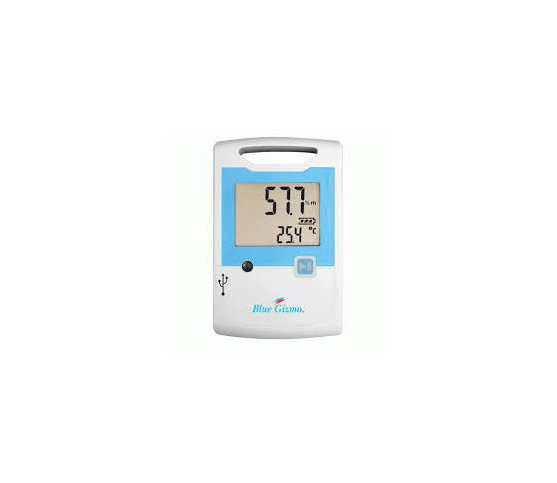
Large display for actual measurements, Max-Min-Avg measurements, Low battery indication, Easy to use software, Visual Hi-Lo-Alarm, Adjustable logging interval from 30 secs to 24 hrs IP65 splash water protection Easy to change battery SPECIFICATIONS
  • Temperature Range : -30°C to +60°C
  • Humidity Range : 0 to 100% RH
  • Temperature Accuracy : ±0.5°C: -20 to +50°C otherwise ±0.7°C
  • Humidity Accuracy : ±3% RH
  • Memory : 2x 20,000 measurements
Buy Now
image description

Digital Pocket Thermometer

BLUE GIZMO

view
x
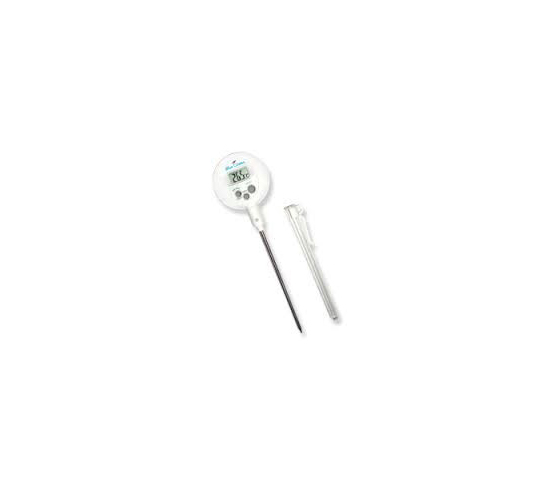
Digital Probe Thermometer FEATURES Water-proof, Max/Min Selection, Battery Saver (Auto off), Hold function, Protective Sleeve for Hygienic care SPECIFICATIONS
  • Temperature range: -40 °C to 200 °C
  • Accuracy : +/-1°C (+/-1.8°F) from -20°C to 100°C otherwise, +/-2
  • Probe length: 125mm
Buy Now
image description

Digital Lolipop Thermometer

BLUE GIZMO

view
x
Digital Probe Thermometer
  • Probe length 110 mm
  • Water resistant
  • Min/ Max memory function
  • Reset function
  • Plastic protective sleeve
  • Battery operated
  • HACCP recommended
SPECIFICATIONS
  • Temperature range: -10 ° C to 200 °C
  • Accuracy: ±1 °C, ±2% of reading
Buy Now
image description

Infrared Thermometer

BLUE GIZMO

view
x
Non-Contact Infrared Thermometer SPECIFICATIONS
  • Distance/Spot Ratio : 50:1
  • Temperature Range : -32 to 1300°C (-25.6 to 2372°F)
  • Accuracy (Assumes Operation) : ±3°C (±5°F) From -32 to -20°C(-25.6 to -4°F)
  • Ambient Temperature of 25°C/77°F : ±2°C (±3°F) From -20 to 100°C(-4 to -212°F) ±2% Above 100°C (212°F)
Resolution : 0.1°C or 0.1°F High D:S ratio Rugged & Ergonomic design Audible Alarms
Buy Now