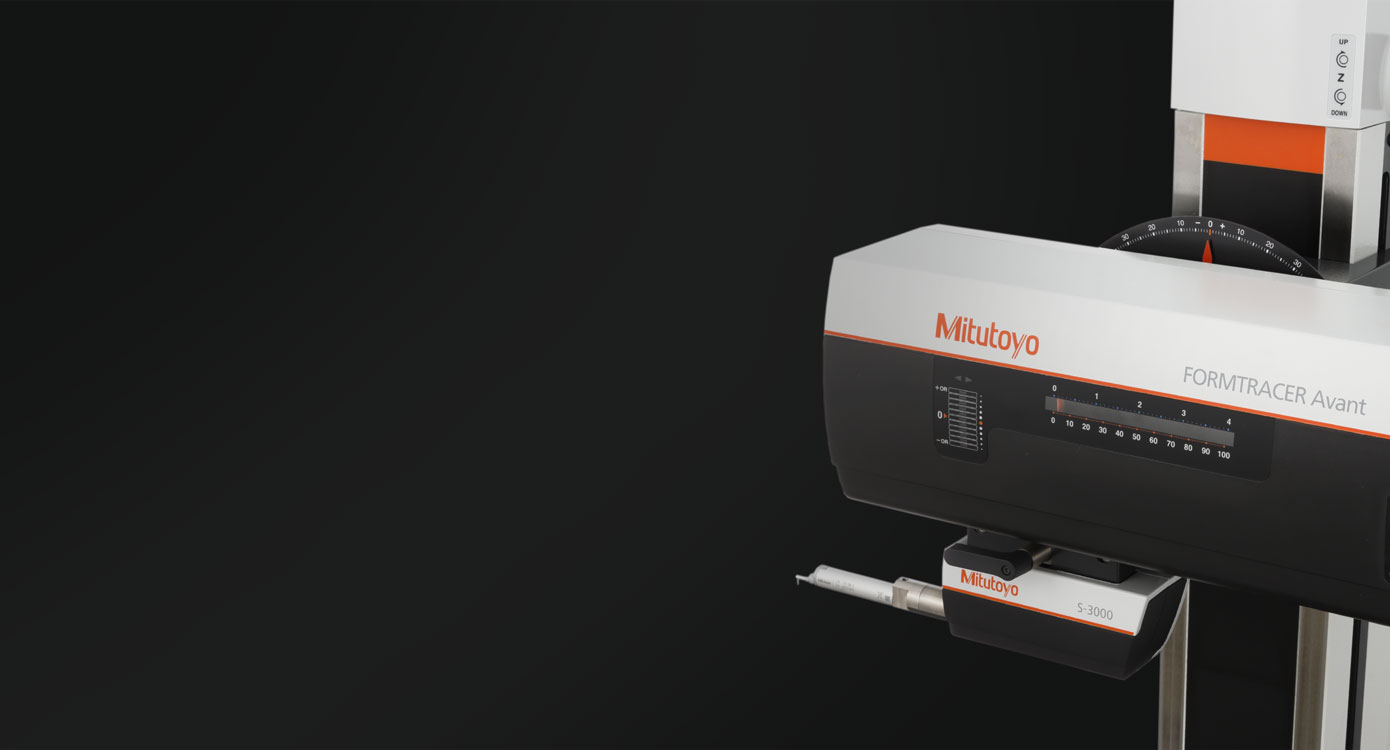
Revolutionize Quality Control with the FORMTRACER Avant Series
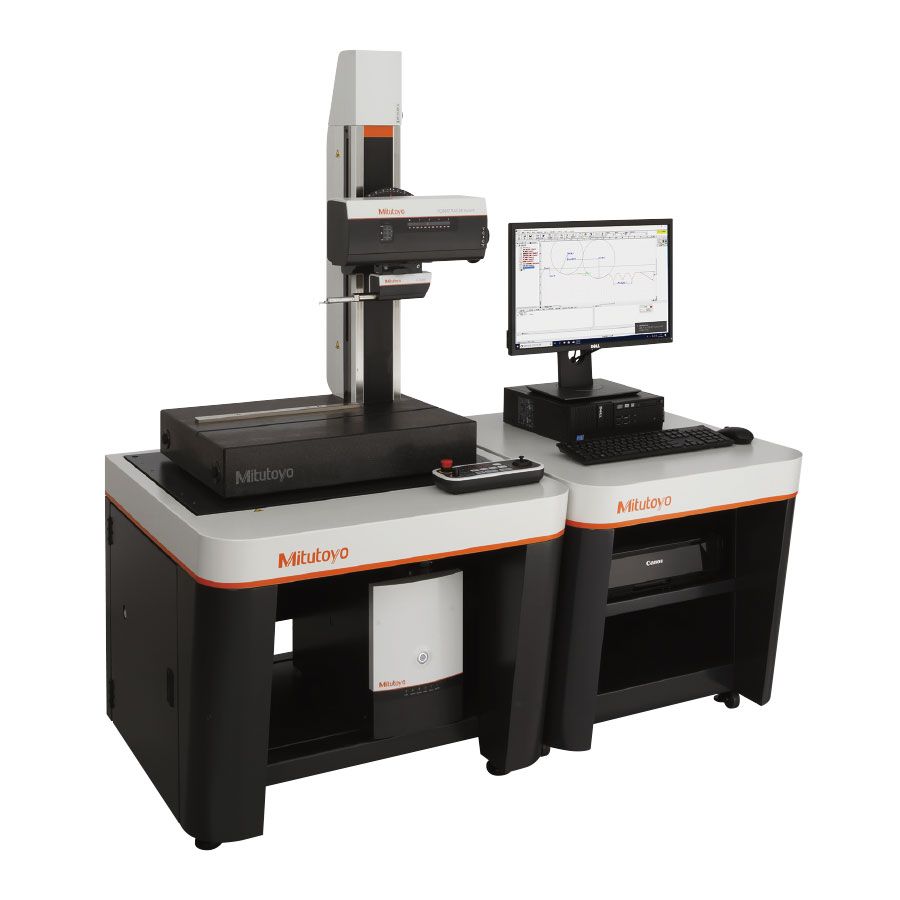
Modern manufacturing demands absolute precision, speed, and adaptability. Consequently, quality control teams face constant pressure to reduce cycle times while maintaining strict tolerances. Therefore, enter the FORMTRACER Avant Series, a hybrid measuring system designed to transform how facilities handle surface roughness and contour analysis.
Dual-Function Power and Efficiency
Traditionally, metrology workflows often require switching between multiple machines to inspect a single part. Furthermore, this setup creates bottlenecks and increases handling errors.
However, the FORMTRACER Avant Series eliminates this friction. Moreover, it integrates contour and surface roughness detection into one cohesive platform.
Consequently, operators can perform dual-profile analysis without swapping hardware. When detector changes are necessary, an innovative hot-swap capability lets users exchange modules without powering down the control unit. Ultimately, this intelligent design saves valuable minutes during high-volume batch inspections.
Built for Maximum Throughput
Undoubtedly, speed defines the FORMTRACER Avant Series. Industry-leading drive speeds on the X-axis and Z-axis columns drastically shorten positioning intervals.
-
High-Speed Retraction: The system retracts up to three times faster than legacy models.
-
Smart Detection: Automatic workpiece contact sensing moves the stylus into standby mode instantly.
-
Expanded Inclination: Additionally, an integrated wide inclination range handles complex angles effortlessly.
These performance upgrades cut total test times. As a result, facilities process more components per shift, directly lowering operational costs.
Key Technical Features
Specifically, the FORMTRACER Avant Series boasts best-in-class drive speed, including fast movement of the drive unit and column, alongside stroke speed-up. To meet the needs of speed-up on surface roughness measurement, the positioning distance is reduced to the limit. On contour measurement, the time from touch-down to the start of measurement is shortened. Consequently, the total measurement time is drastically reduced to improve measurement efficiency.
Furthermore, this system uses a cable-less design. Users can measure without worrying about snagging cables, while the drive section features an X-axis inclinable drive unit. The inclination range reaches a wide $\pm45$ degrees, allowing inclined surfaces of workpieces to be measured simply without an inclination jig. In addition, the detector can be replaced without turning the power off. Because a guide pin reproduces positioning with high accuracy and the software starts up automatically, such outstanding features drastically improve work efficiency.
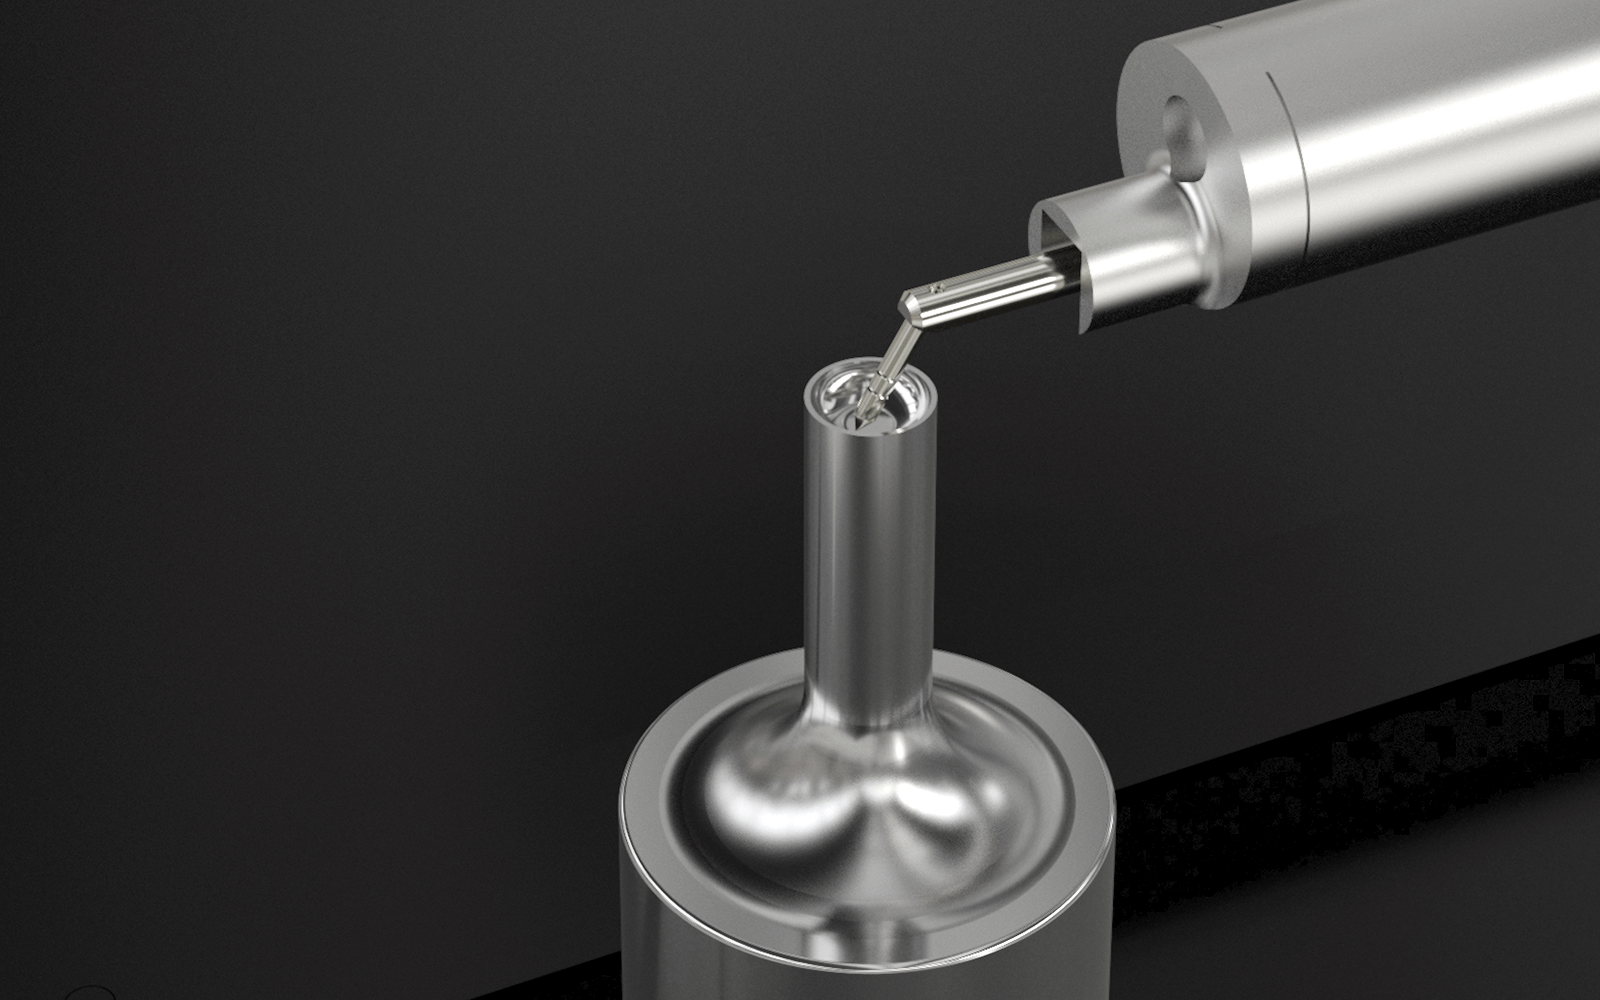
Finally, the upper and lower surface continuous measurement feature—performing control of measurement direction and force by a double-sided stylus—remarkably improves the measurement range. Meanwhile, the stylus-drop detection feature immediately stops operation if the stylus suddenly drops, thus preventing damage during continuous cut-out measurement without relying on a conventional mechanical stop. Other features enable accurate and safe measurements in accordance with the characteristics of a workpiece.
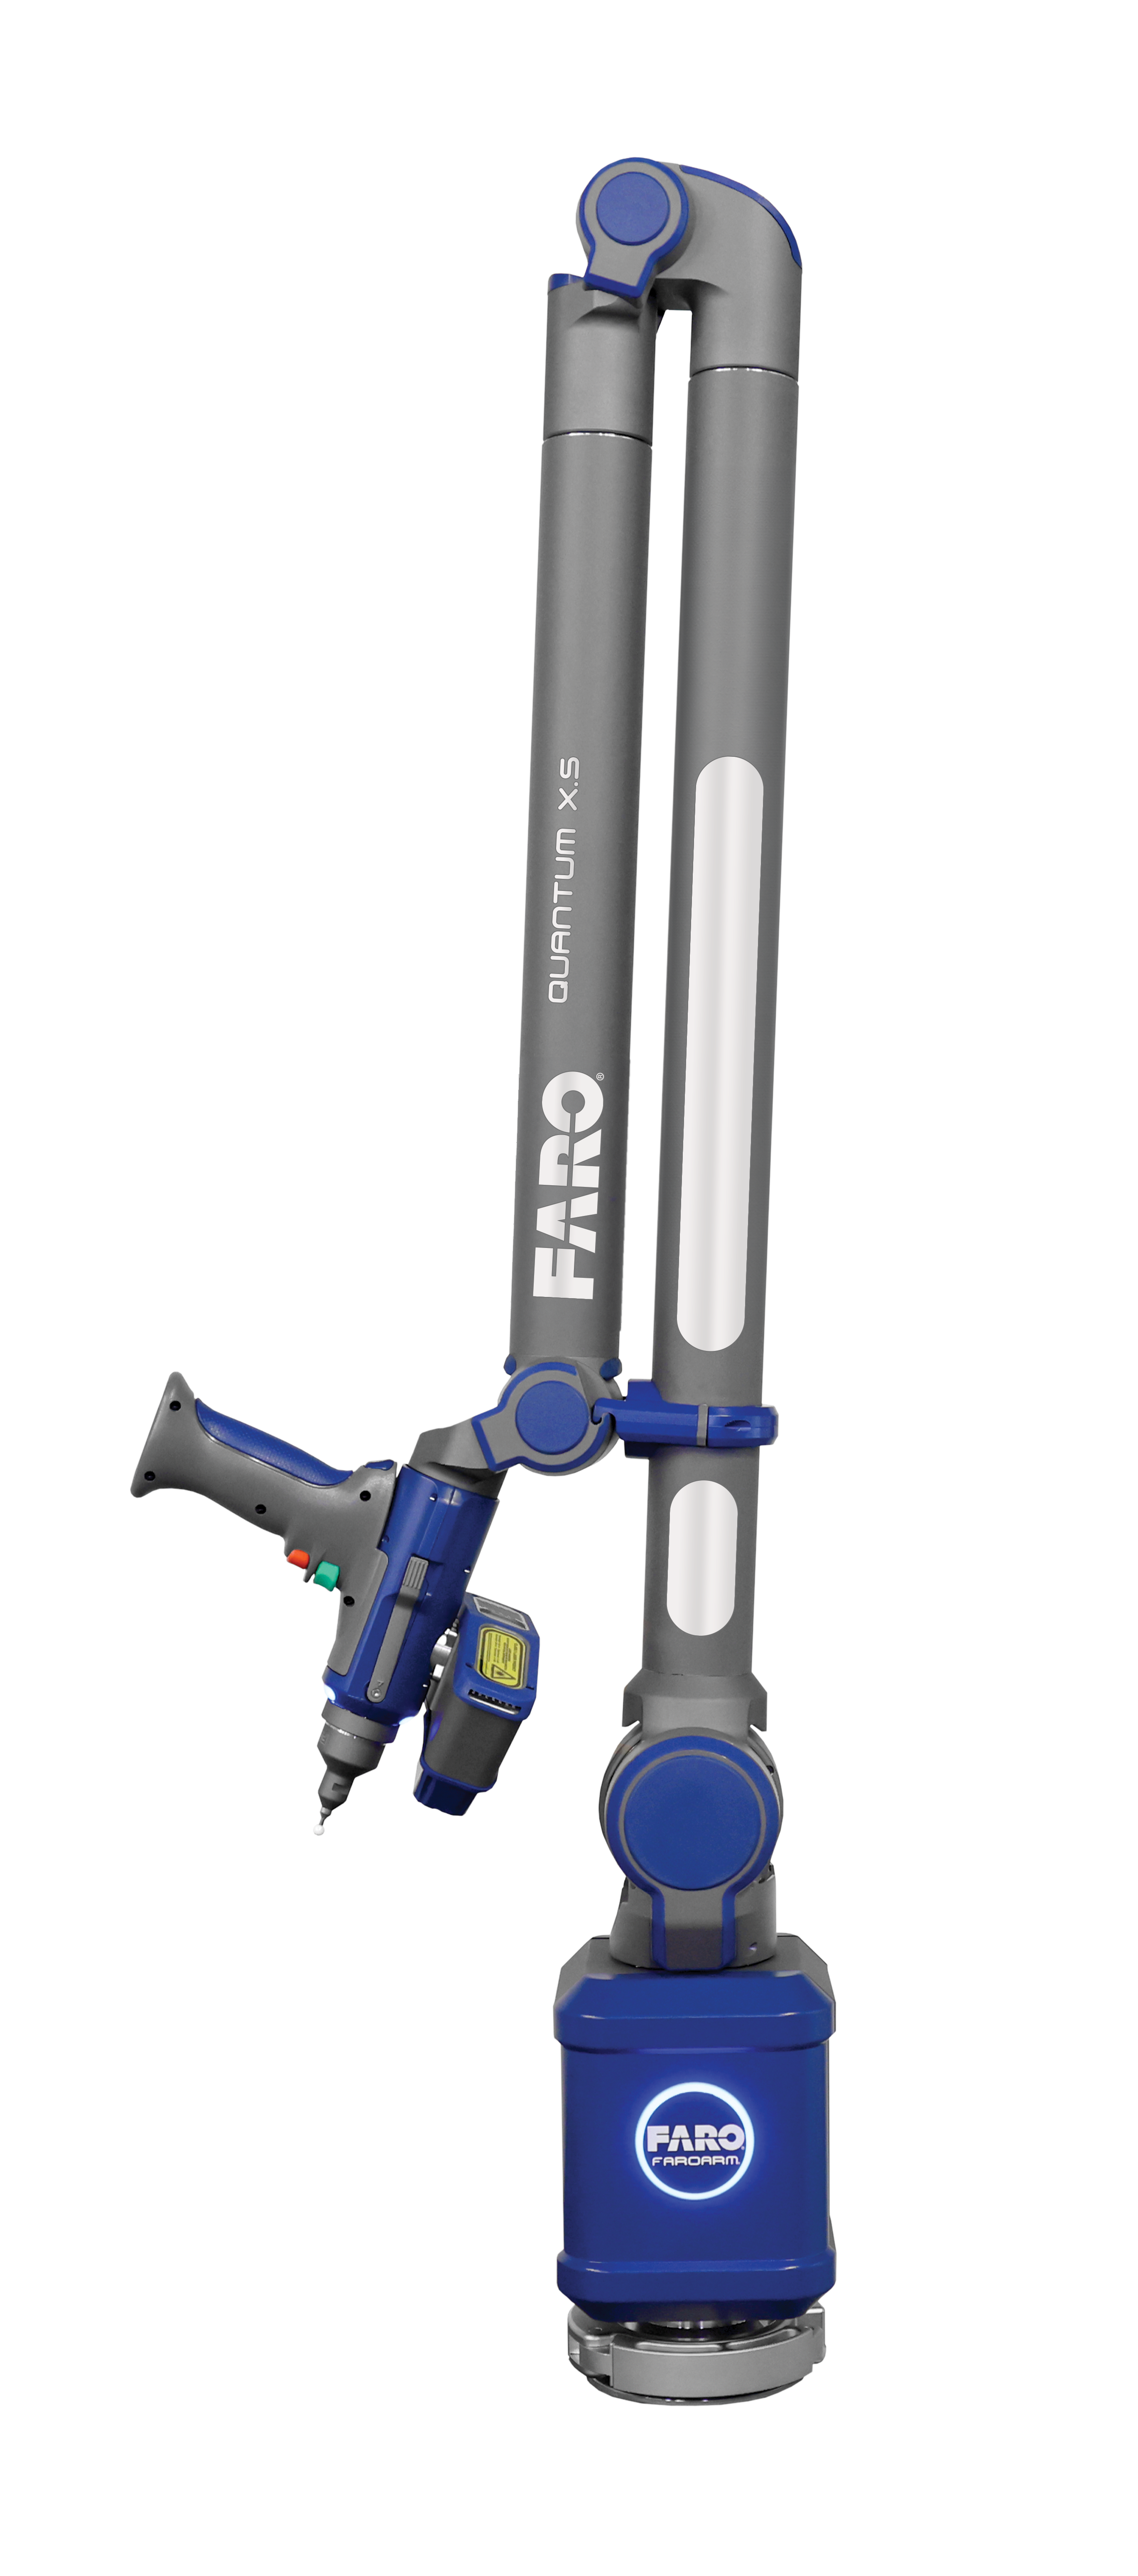
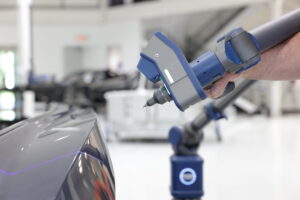
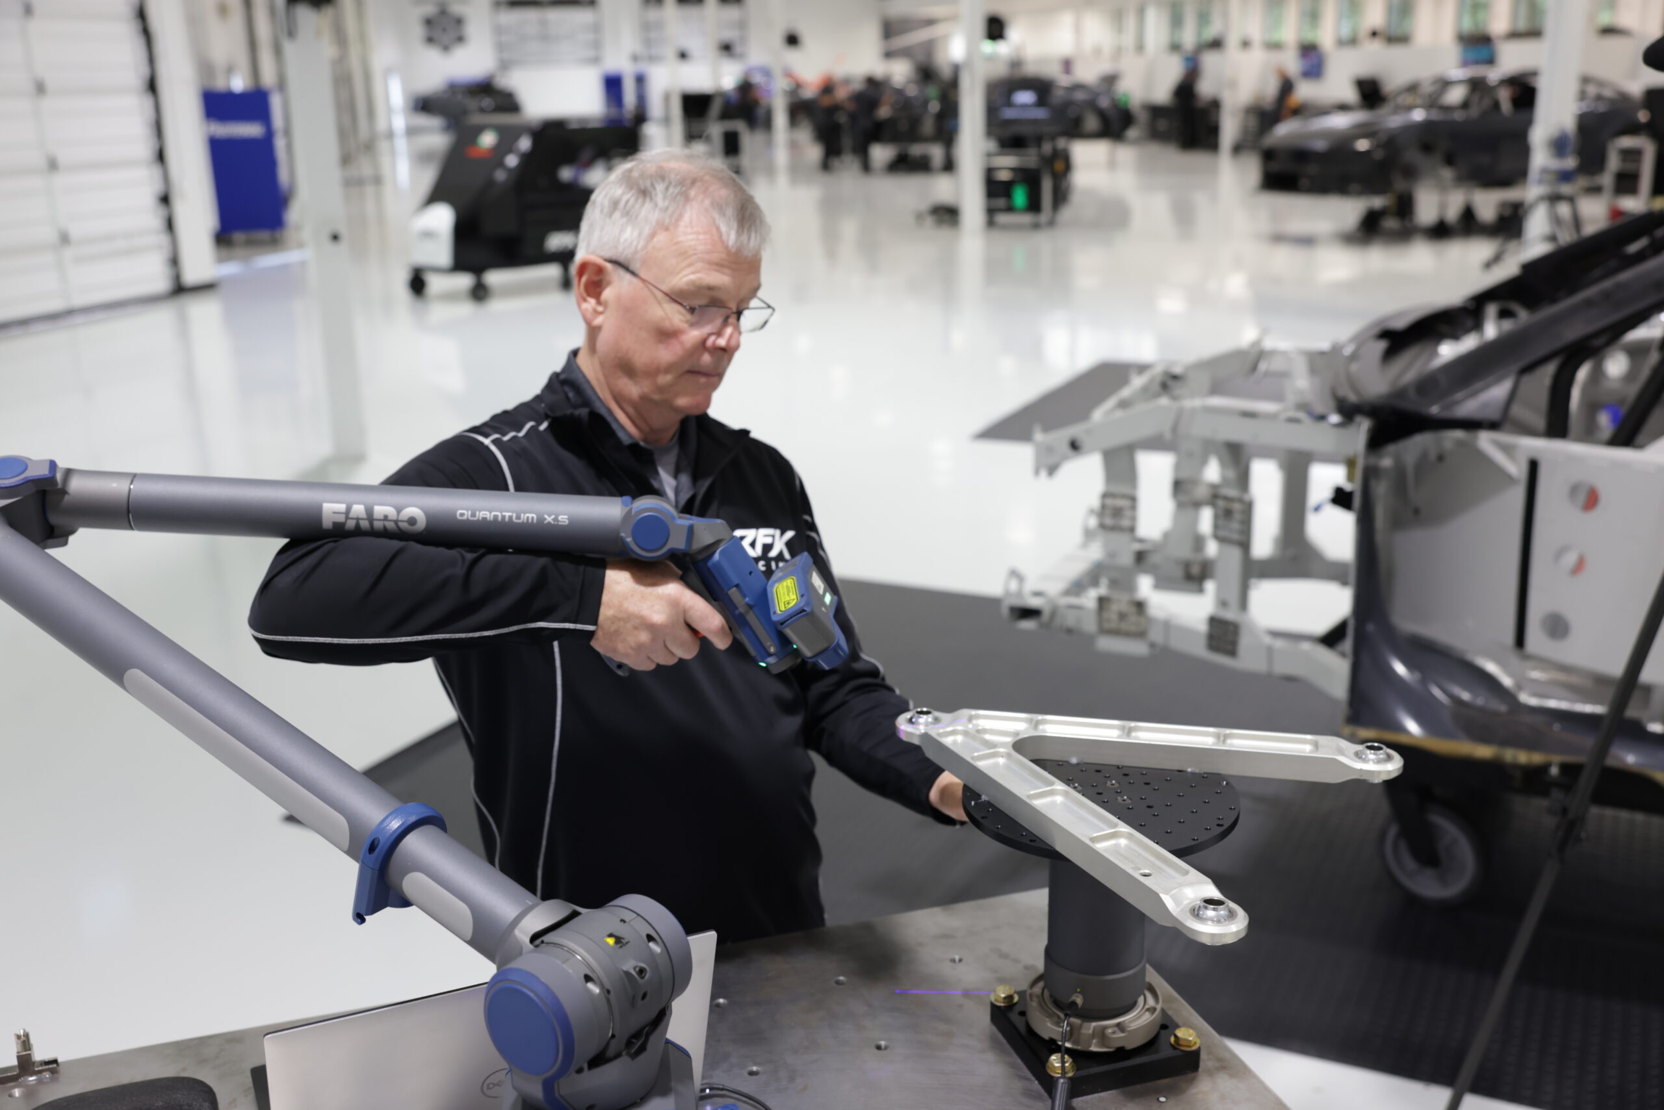
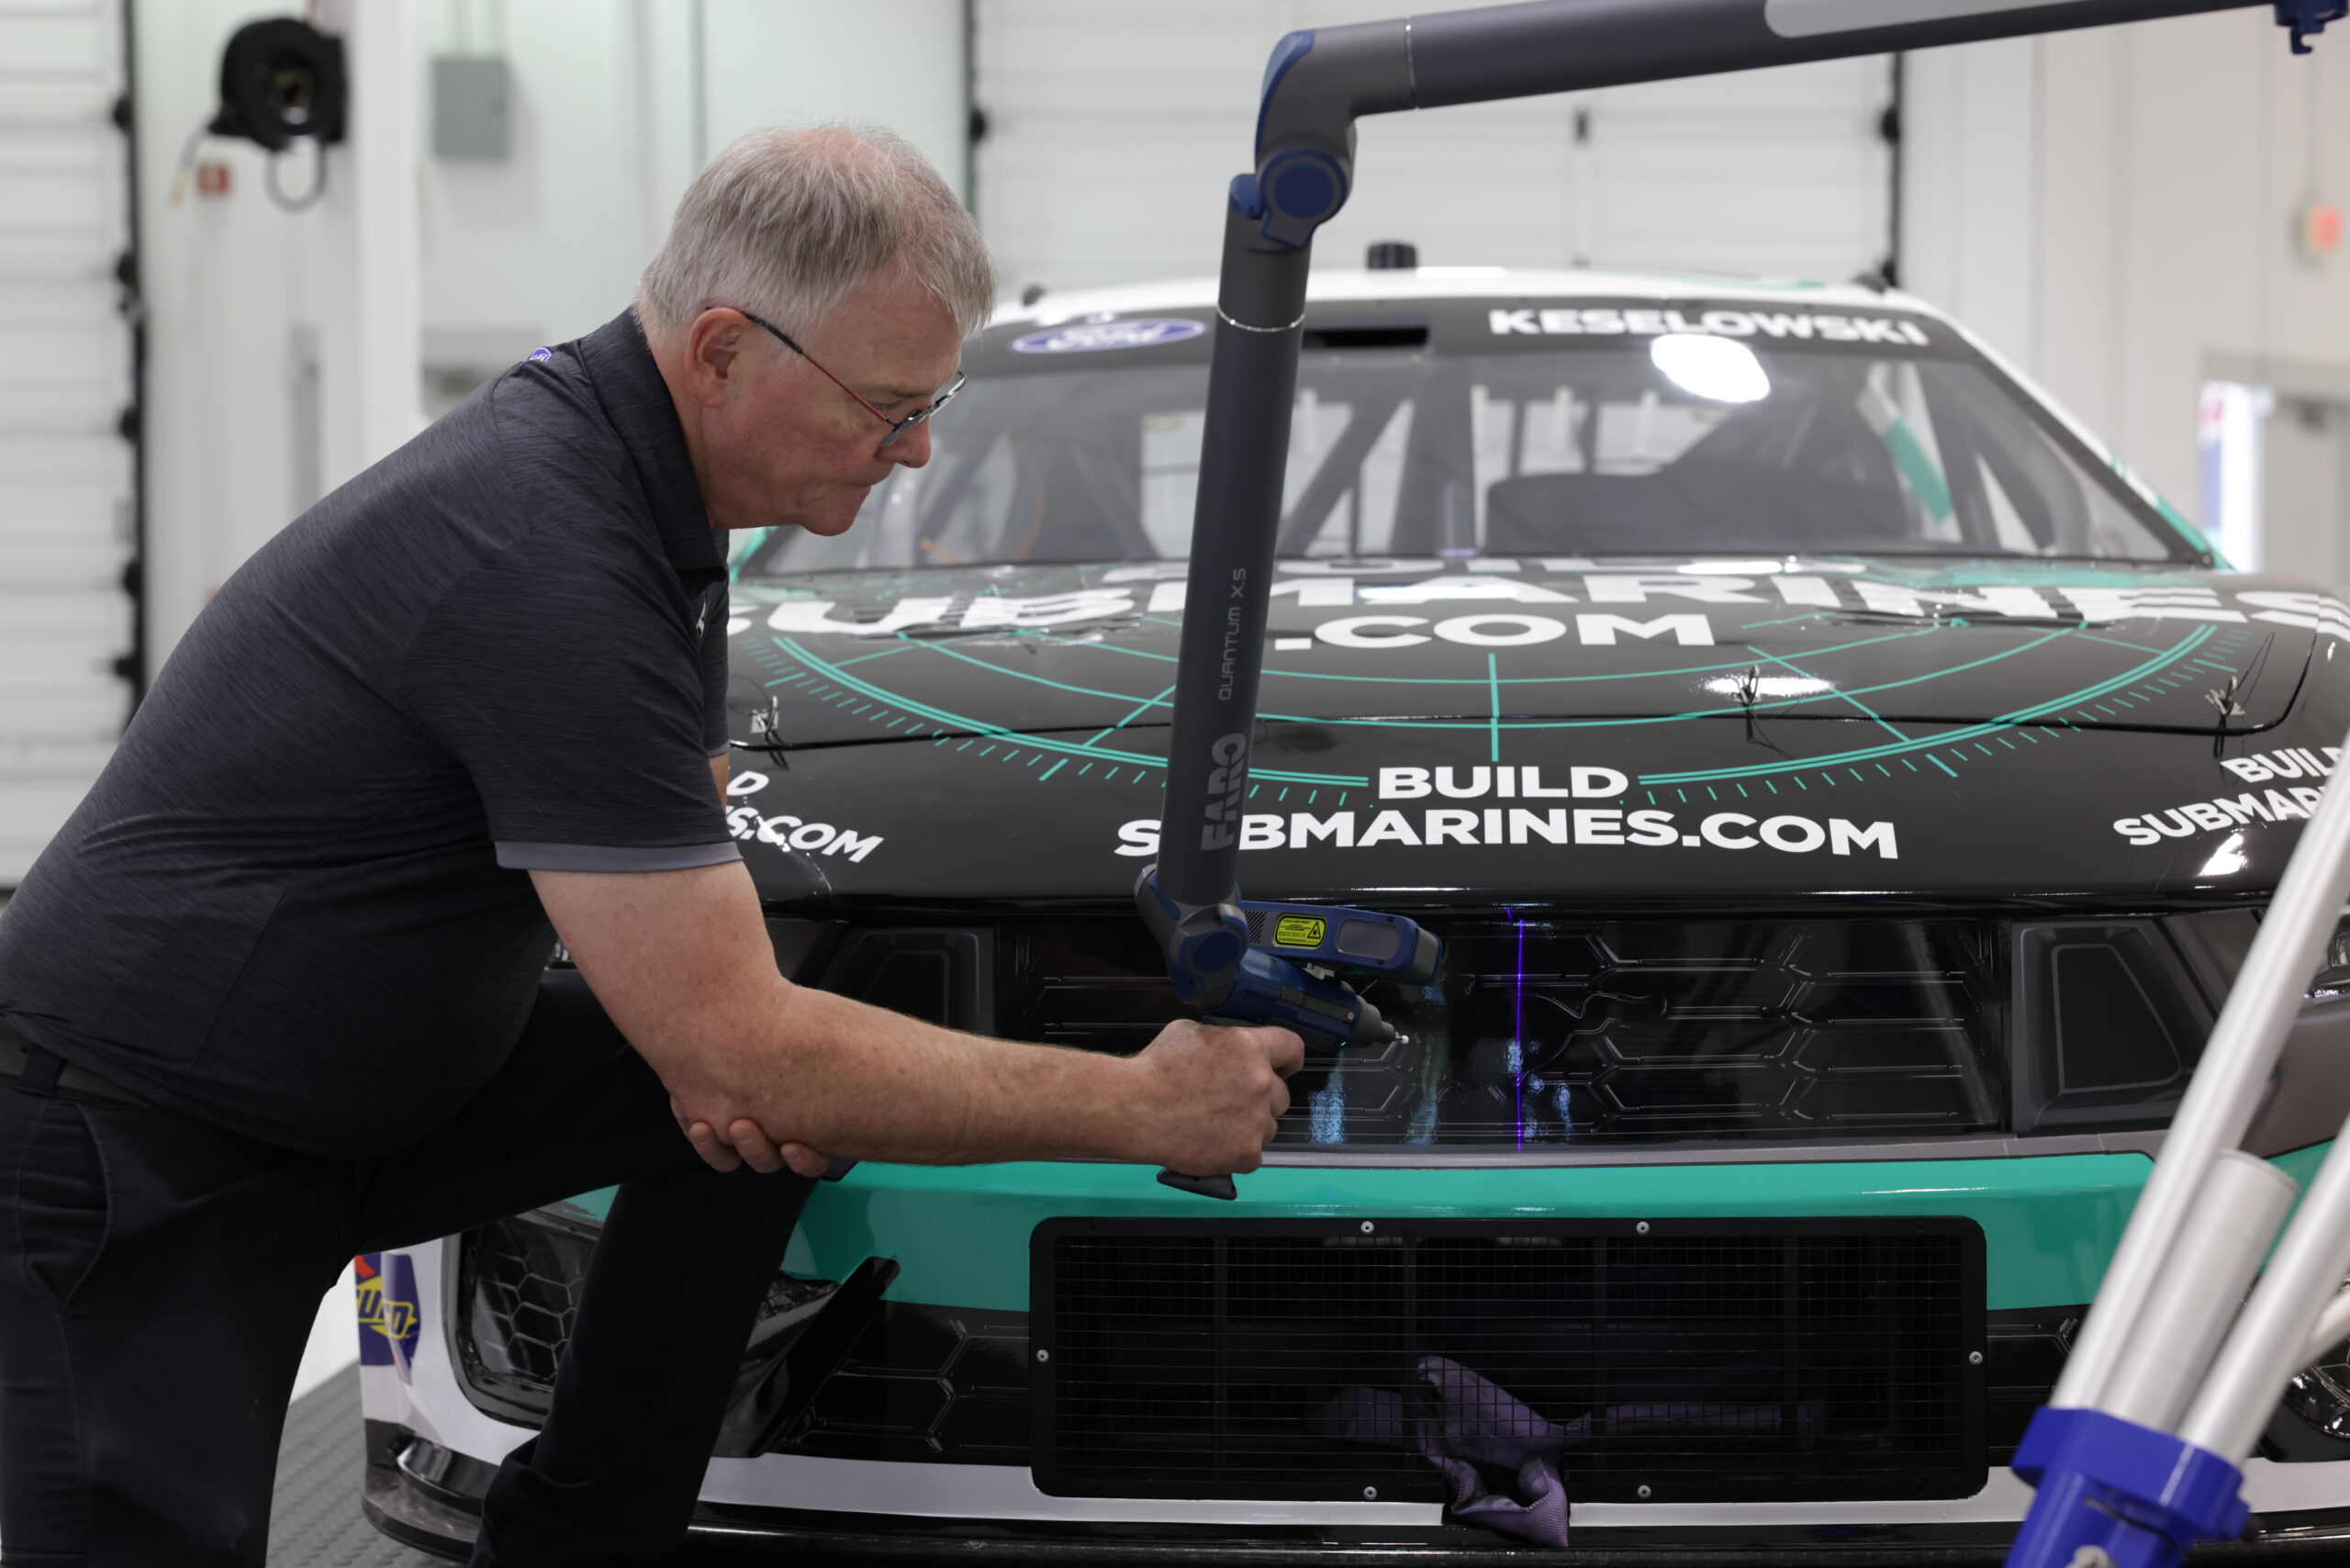
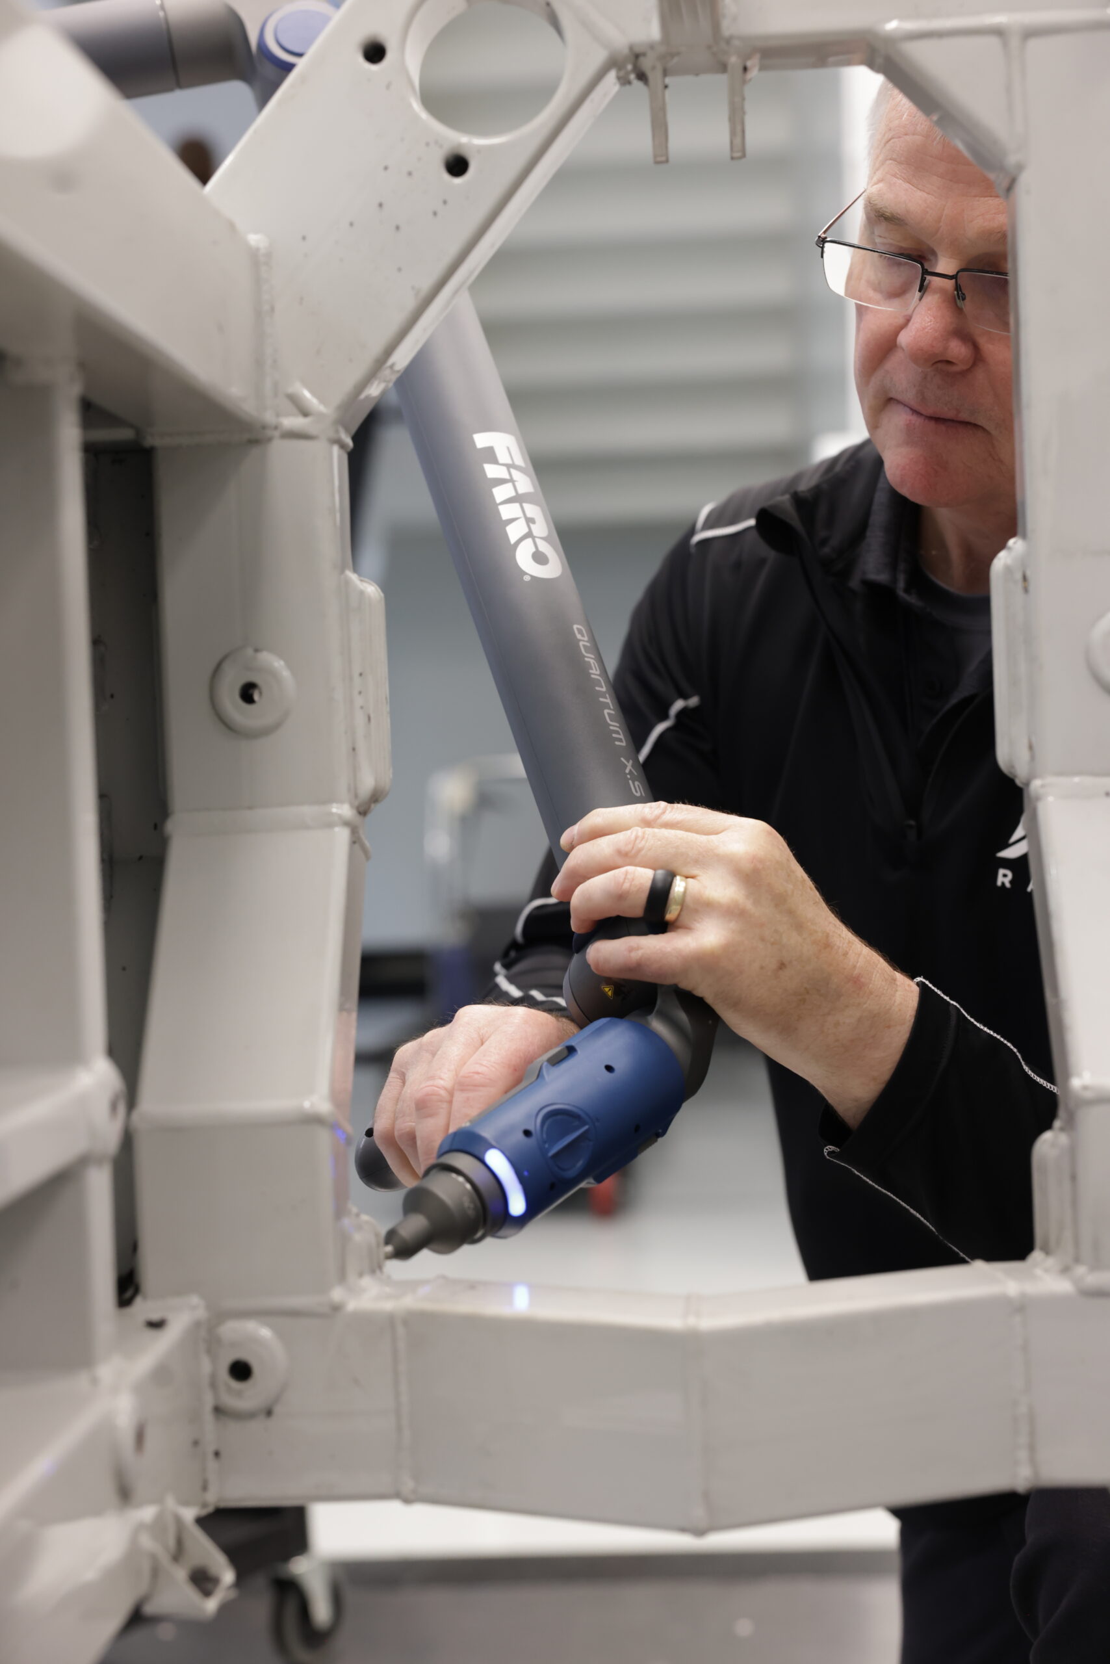
 Quantum X.S
 Experience the Future of Portable Metrology
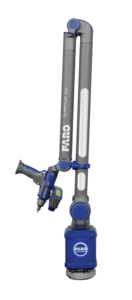
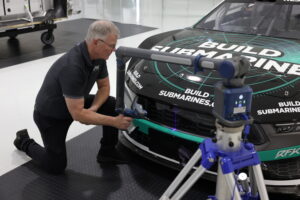
Discover how the FARO Quantum Arm can enhance your quality assurance processes with reliable, portable measurement solutions.
Experience the Future of Portable Metrology
Discover how the FARO Quantum Arm can enhance your quality assurance processes with reliable, portable measurement solutions.