CATEGORY:

All Categories

image description

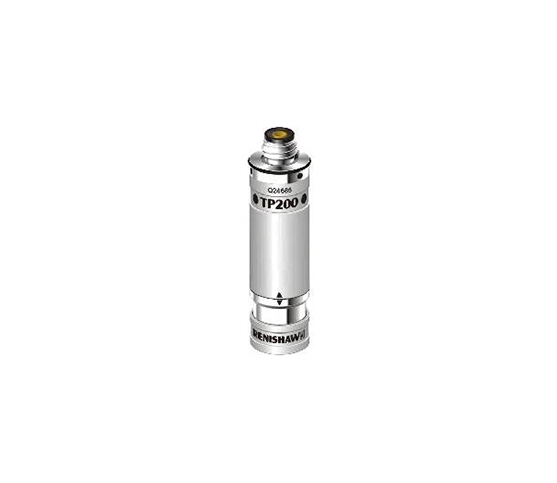
TP200 PROBE BODY - Renishaw

RENISHAW

view
x

Elevate Your Metrology with the TP200 Probe Body - Renishaw

Precision measurement requires more than just a steady hand. It demands the best sensor technology available. The Probe Body - Renishaw represents a significant leap forward in CMM performance. By using advanced strain gauge technology, this probe body delivers sub-micron repeatability that standard kinematic probes simply cannot match.

Why Choose the TP200 System?

The TP200 Probe Body - Renishaw excels where high accuracy and long stylus lengths are essential. Unlike traditional mechanical probes, its electronic sensing eliminates the "lobing" effect. This ensures that your measurements remain consistent regardless of the contact angle.

  • Strain Gauge Sensing: Get ultra-low trigger forces for delicate parts.

  • Extended Stylus Support: Use styli up to 100mm without losing precision.

  • Rapid Module Changing: The magnetic mount allows for instant stylus swaps.

  • Exceptional Life: The solid-state design lasts for millions of trigger points.

Optimize Your Measurement Workflow

The TP200 Probe Body - Renishaw doesn't just improve accuracy; it improves speed. It allows your CMM to move faster between points without triggering "false" hits from vibration. This stability means you spend less time re-running routines and more time analyzing data.

Furthermore, this probe body works seamlessly with existing Renishaw interfaces. You can upgrade your current system with minimal downtime. It is the perfect investment for industries like aerospace and medical manufacturing, where every micron counts.

Invest in Excellence

Your quality reports depend on the integrity of your sensors. The TP200 Probe Body - Renishaw provides the reliability and precision your customers expect. Visit our shop today to upgrade your CMM and see the difference in your inspection results.

 
Buy Now
image description

2-Channel Hall PWM FE

RHEINTACHO

view
x
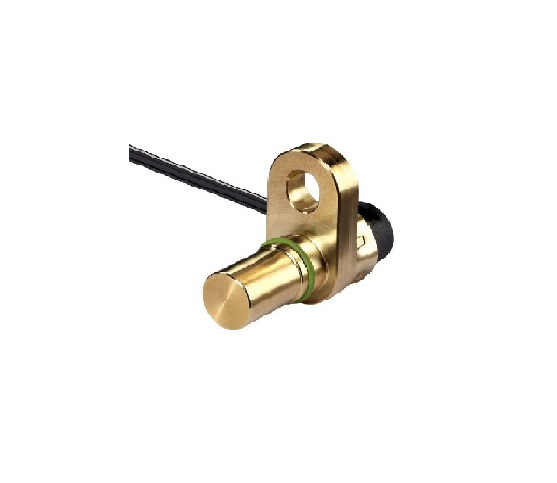
Applications: Speed detection of gearwheels with small module and high resolution. Applications in vehicles, mobile operating machines, electric and hydraulic drives Features: Choice of different output signals Small Size Alignment required Wide temperature range Wide frequency range Power supply 4.5 VDC ... 20 VDC Frequency range 0 Hz ... 12 kHz Operating temperature, typ. -40 °C ... +140 °C / -40 °F ... +284 °F Operating temperature, max. -40 °C ... +150 °C / -40 °F ... +302 °F Degree of protection IP67, IP6K9K
Buy Now
image description

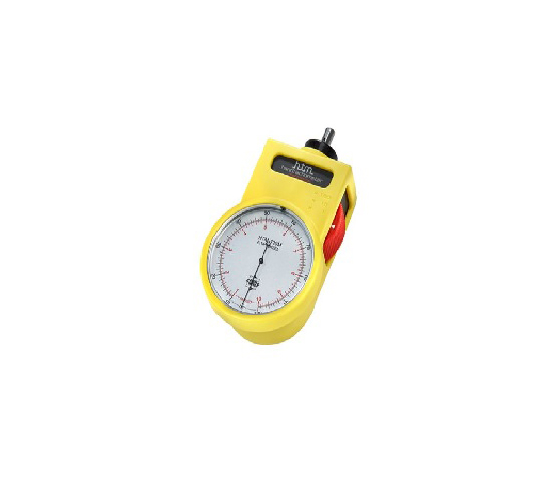
ATEX Mechanical hand tachometer HTM

RHEINTACHO

view
x
Areas where there is sometimes a risk of explosive atmospheres due to either dust particles or gas, this equipment is certified for use in ATEX zones. Measuring range 10 ... 50,000 RPM Measuring range 1 ... 5,000 m/min Measuring range 5 ... 25,000 ft/min Measuring accuracy ±0.5 % of measuring range full scale value
Buy Now
image description

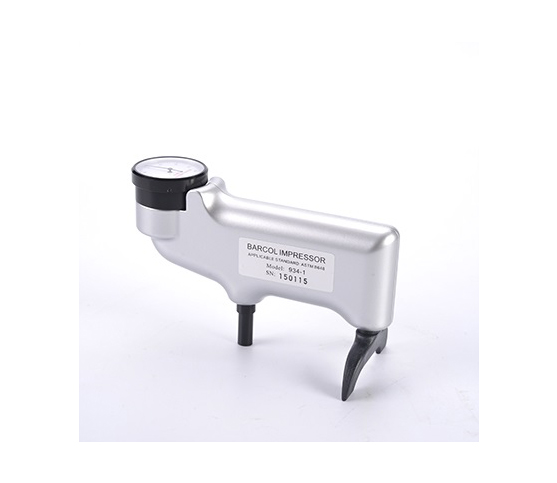
Barcol Hardness Tester

PREMIUM

view
x
It is the typical model which is in widest application mainly used for rapid hardness test for aluminum and aluminum alloy, as well as fiberglass reinforced plastic. Barcol hardness tester has the simple operation by just single hand and wide measuring range, no experience to be needed. It can be applied to all the aluminum and aluminum alloy, only need to contact one side to finish the test.
Buy Now
image description

Magnetic Rockwell Hardness Tester

PREMIUM

view
x

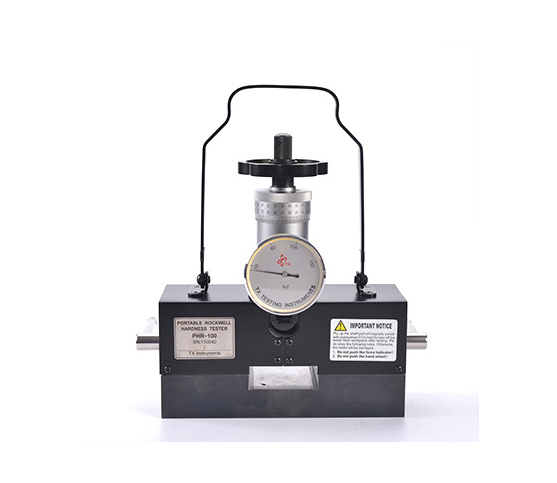
Master On-Site Inspections with a Magnetic Rockwell Hardness Tester

Measuring the hardness of massive steel components is a major challenge. You cannot easily move a one-ton engine block to a laboratory bench. A Magnetic Rockwell Hardness Tester solves this problem instantly. It brings the precision of a lab right to your factory floor.

How the Magnetic Base Works

This specialized tool uses a powerful permanent magnet. You simply attach the tester directly to the surface of the steel part. The magnet holds the device with immense force. This stability allows the indenter to apply pressure without shifting. Because it grips the part, you do not need a bulky support frame. This design makes it the most portable solution for large-scale engineering.

Accurate Results Anywhere

Despite its portability, this tool follows the standard Rockwell principle. It provides direct readings on the scale. You can test flat surfaces, cylinders, and even large pipes. Operators love the simple interface. You turn a lever to engage the magnet and then apply the test load. It eliminates the need for sample cutting or complex preparations.

Key Benefits for Industrial Use

  • True Portability: Carry the tester in a small case to any job site.

  • High Efficiency: Get accurate results in less than a minute.

  • Versatile Design: It works on both flat and curved ferromagnetic parts.

  • Cost-Effective: Save money by testing parts without destroying them.

Reliable hardness data ensures your materials meet safety standards. If you work with large iron or steel structures, this tool is essential. It combines rugged durability with high-tech accuracy. Upgrade your quality control process today with a magnetic solution.

Fix Rockwell test head to the surface of iron and steel parts to test the hardness by applying magnetic force. Follow Rockwell hardness test method completely and the test condition complies with standard of ISO 6508 and ASTM E 18. The magnetic Rockwell hardness tester is mainly applied in on-site quick test body hardness of steel parts. Test hardness of steel plate, pipe, axis, mould, huge forgings and huge and medium-size heat treatment parts if surface available. Test hardness of weld joint in boiler, pressure vessels, and pressure pipes. Replace low accurate and unreliable Leeb hardness testers.
Buy Now
image description

Webster Hardness Tester

PREMIUM

view
x
 

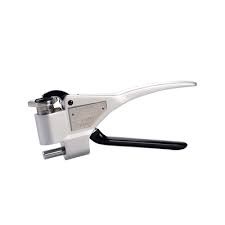
Fast and Accurate Results with the Webster Hardness Tester

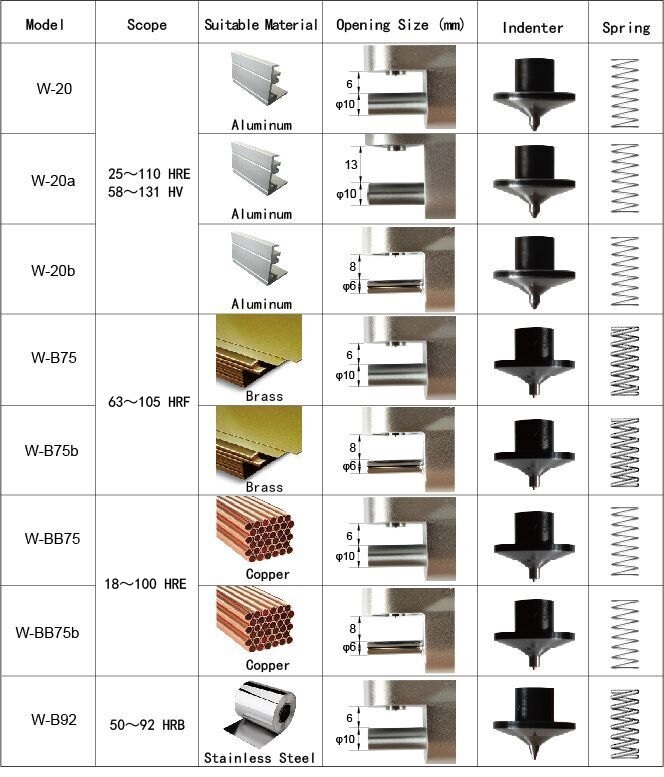
Efficiency is vital on a busy production floor. When you need to verify the temper of aluminum extrusions or brass sheets, you cannot always wait for a lab. The Webster Hardness Tester provides a portable, high-speed solution for on-site quality control. This iconic tool remains the top choice for professionals in the metal fabrication industry.

Why Professionals Choose Webster

The Webster Hardness Tester stands out because of its simplicity. You don't need a PhD to operate it. With a simple one-handed squeeze, the device provides an immediate dial reading. This allows inspectors to check hundreds of parts in a single shift without fatigue.

  • Ultimate Portability: Test long tubes, extrusions, and large sheets anywhere.

  • Material Specific: We offer specialized models for aluminum, copper, and mild steel.

  • Instant Verification: Identify incorrect alloys or improper heat treatment in seconds.

  • Rugged Build: The durable metal frame withstands the rigors of a factory environment.

Streamline Your Quality Control

Using the Webster Hardness Tester reduces the risk of shipping defective products. It serves as your first line of defense against material errors. Because the test is virtually non-destructive, you can check finished goods without damaging the surface. This speed ensures that your production line stays moving at peak capacity.

Maintenance is also straightforward. These testers feature replaceable indenters and load springs. This modular design means your tool stays in service for decades. It is a cost-effective investment that pays for itself by preventing expensive customer rejections.

Order Your Webster Hardness Tester Today

Don't guess when it comes to material hardness. Trust the tool that has defined industry standards for over half a century. Explore our range of Webster Hardness Tester models today and bring laboratory precision to your shop floor.

Webster Hardness Testers are applied to the quick test for the hardness of aluminum alloy profiles, pipes, plates, aluminum parts and other soft metal. It can be used to estimate whether the aluminum profile has aging or whether the aging is qualified, distinguish different aluminum grades and different aging condition. The tester is the first choice instrument for testing the mechanical property of aluminum alloy profiles.
Buy Now
image description

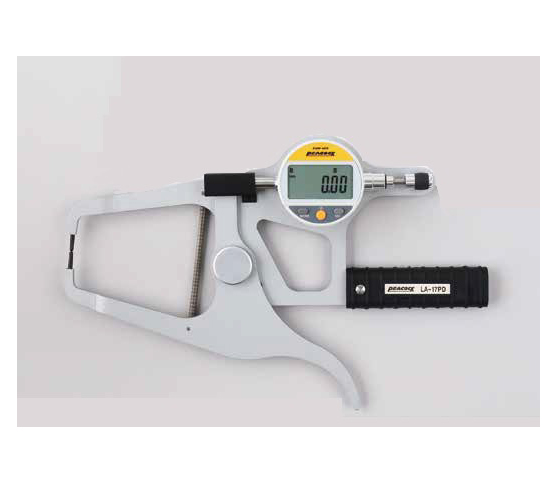
Depth Jaw Caliper Gage (Digital) PCLA-17PD

PREMIUM

view
x
The dial caliper gauge show its great power in measurement of outside sizes and thickness. Any other shapes and sections that is not apparently accessible. Range: 0-20mm / 0.01mm Permissible Error: +/-0.03mm Max. Opening: 40mm Throat Depth: 80mm Jaw Depth: 25mm
Buy Now
image description

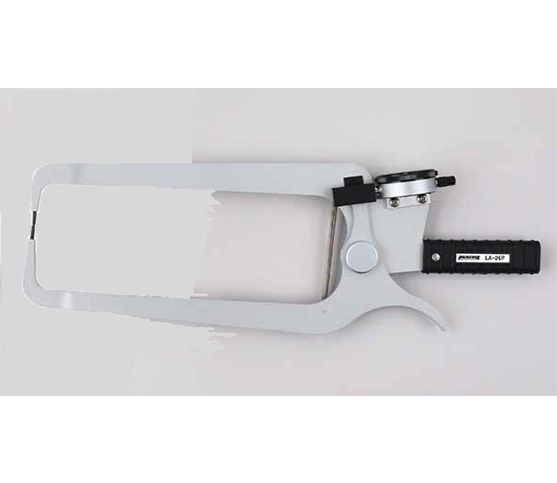
Depth Throat Dial Caliper Gage PCLA-26P

PREMIUM

view
x
The dial caliper gauge show its great power in measurement of outside sizes and thickness. Any other shapes and sections that is not apparently accessible. Range: 0-50mm / 0.05mm Permissible Error: +/-0.15mm Max. Opening: 80mm Throat Depth: 250mm
Buy Now
image description

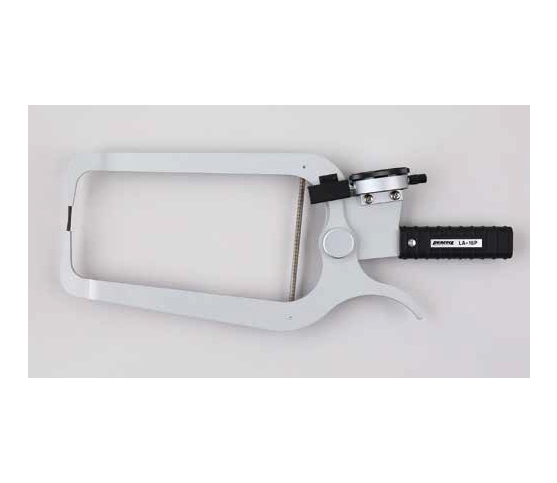
Dial Caliper Gage (Large) PCLA-16P

PREMIUM

view
x
The dial caliper gauge show its great power in measurement of outside sizes and thickness. Any other shapes and sections that is not apparently accessible. Range: 0-50mm / 0.05mm Permissible Error: +/-0.15mm Max. Opening: 80mm Throat Depth: 200mm
Buy Now
image description

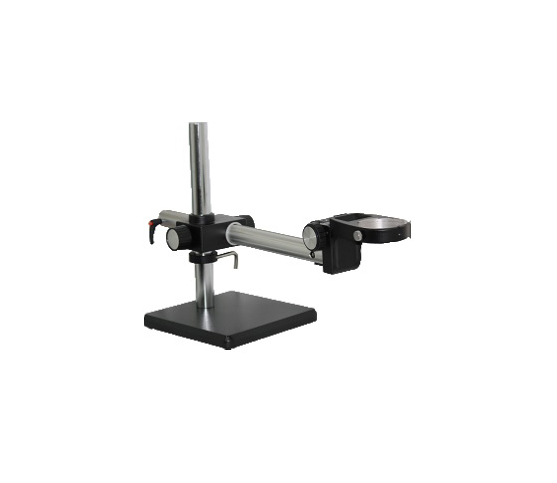
UNIVERSAL STAND PMUNI-STAND

PREMIUM

view
x
image description

VIDEO INSPECTION SYSTEM

PREMIUM

view
x

Why Your Business Needs a Video Inspection System

Precision is the foundation of modern manufacturing. A Video Inspection System provides the ultimate solution for high-level quality control. These systems utilize advanced high-resolution cameras to find tiny defects. Often, these flaws remain invisible to the human eye. Whether you work in electronics, aerospace, or medical devices, visual clarity is essential.

The Benefits of Automated Inspection

Why should your facility upgrade its workflow? Manual inspections are slow and prone to human error. In contrast, an automated system works tirelessly. It maintains consistent performance throughout every shift. These tools capture real-time data and store high-quality images for future audits. This level of traceability ensures you always meet strict industry regulations.

Key Features to Consider

Modern systems offer incredible software capabilities. They identify hairline cracks, measurement deviations, or missing parts in milliseconds. You can easily integrate these systems into existing assembly lines. This seamless integration minimizes downtime and significantly reduces material waste.

When choosing your equipment, focus on these vital features:

  • High-Definition Sensors: Capture every detail with extreme clarity.

  • Adjustable Lighting: Eliminate shadows to improve detection accuracy.

  • User-Friendly Interface: Allow operators to set up new tasks quickly.

Boost Your ROI

Investing in a video inspection system protects your brand reputation. It prevents faulty products from reaching your customers. This leads to fewer returns and much higher customer satisfaction.

Stop relying on manual guesswork. Implement a robust video inspection system today to transform your production standards. Accuracy begins with the right vision.

Zoom lens with stand Lens ratio 0.7X - 4.5X Large base with focusing mechanism
Buy Now
image description

MAGNIFIER DESKTOP LED LIGHT

PREMIUM

view
x

Illuminate Your Detail with a Magnifier Desktop LED Light

Small tasks require big vision. Whether you are repairing a watch or inspecting a circuit board, shadows are your enemy. The Magnifier Desktop LED Light solves this problem by combining powerful magnification with brilliant, shadowless illumination. It is the ultimate tool for anyone who demands clarity and precision in their daily work.

Why Every Workbench Needs LED Magnification

A Magnifier Desktop LED Light provides more than just a closer look. It transforms your environment. Traditional bulbs get hot and flicker, but modern LEDs stay cool to the touch. This allows you to work comfortably for hours without the heat affecting your delicate components or your comfort.

  • Shadow-Free Lighting: Circular LED arrays provide even light from every angle.

  • Hands-Free Stability: The sturdy base or clamp mount keeps your lens perfectly still.

  • Energy Efficiency: Enjoy a brighter workspace while consuming less power.

  • True Color Rendering: High-quality LEDs ensure you see colors exactly as they are.

Perfect for Professional and Personal Use

The Magnifier Desktop LED Light is a favorite in many industries. Quality control inspectors use it to find microscopic cracks. Electronics technicians rely on it for precise soldering. Even hobbyists find it indispensable for painting miniatures or threading needles. It bridges the gap between manual skill and visual accuracy.

Using this tool also protects your health. It reduces the eye strain and neck pain caused by leaning over small objects. By bringing the work to your natural eye level, you maintain a better posture. This ergonomic advantage keeps you productive and focused throughout the day.

Brighten Your Perspective Today

Stop working in the dark. A Magnifier Desktop LED Light is a small investment that offers massive benefits to your workflow. Visit our store now to find the perfect lighting solution for your desk and see what you have been missing.

Stop squinting and start seeing. The Magnifier is the professional choice for those who value accuracy. Order yours today and bring a new level of clarity to your daily operations.

Enhanced mounting for flex-arm magnifier lamps, work lights LED Choose from 3 magnification styles: 3X, 5X & 8X Heavy-duty die-cast zinc base, nylon bushing allows easy lamp swivel Desk base, 5" diameter & Whie finish
Buy Now