CATEGORY:

All Categories

image description

CAM2 Software

FARO CREAFORM

view
x

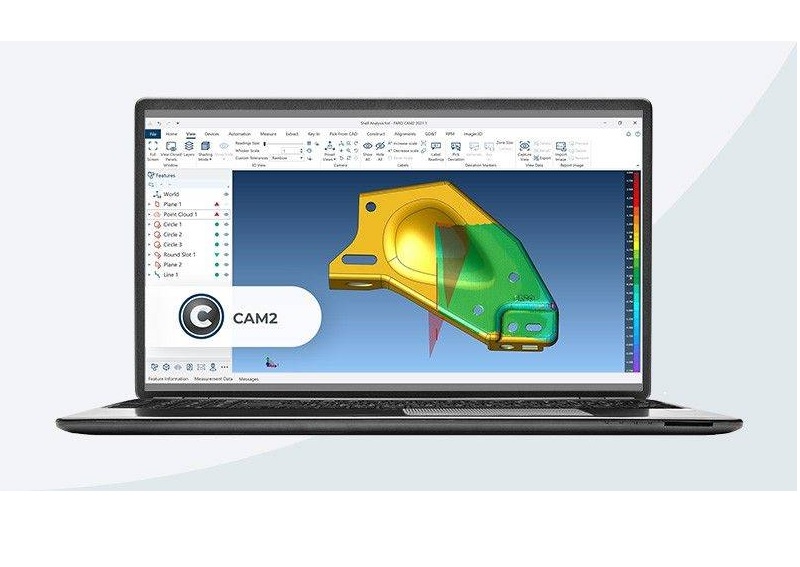
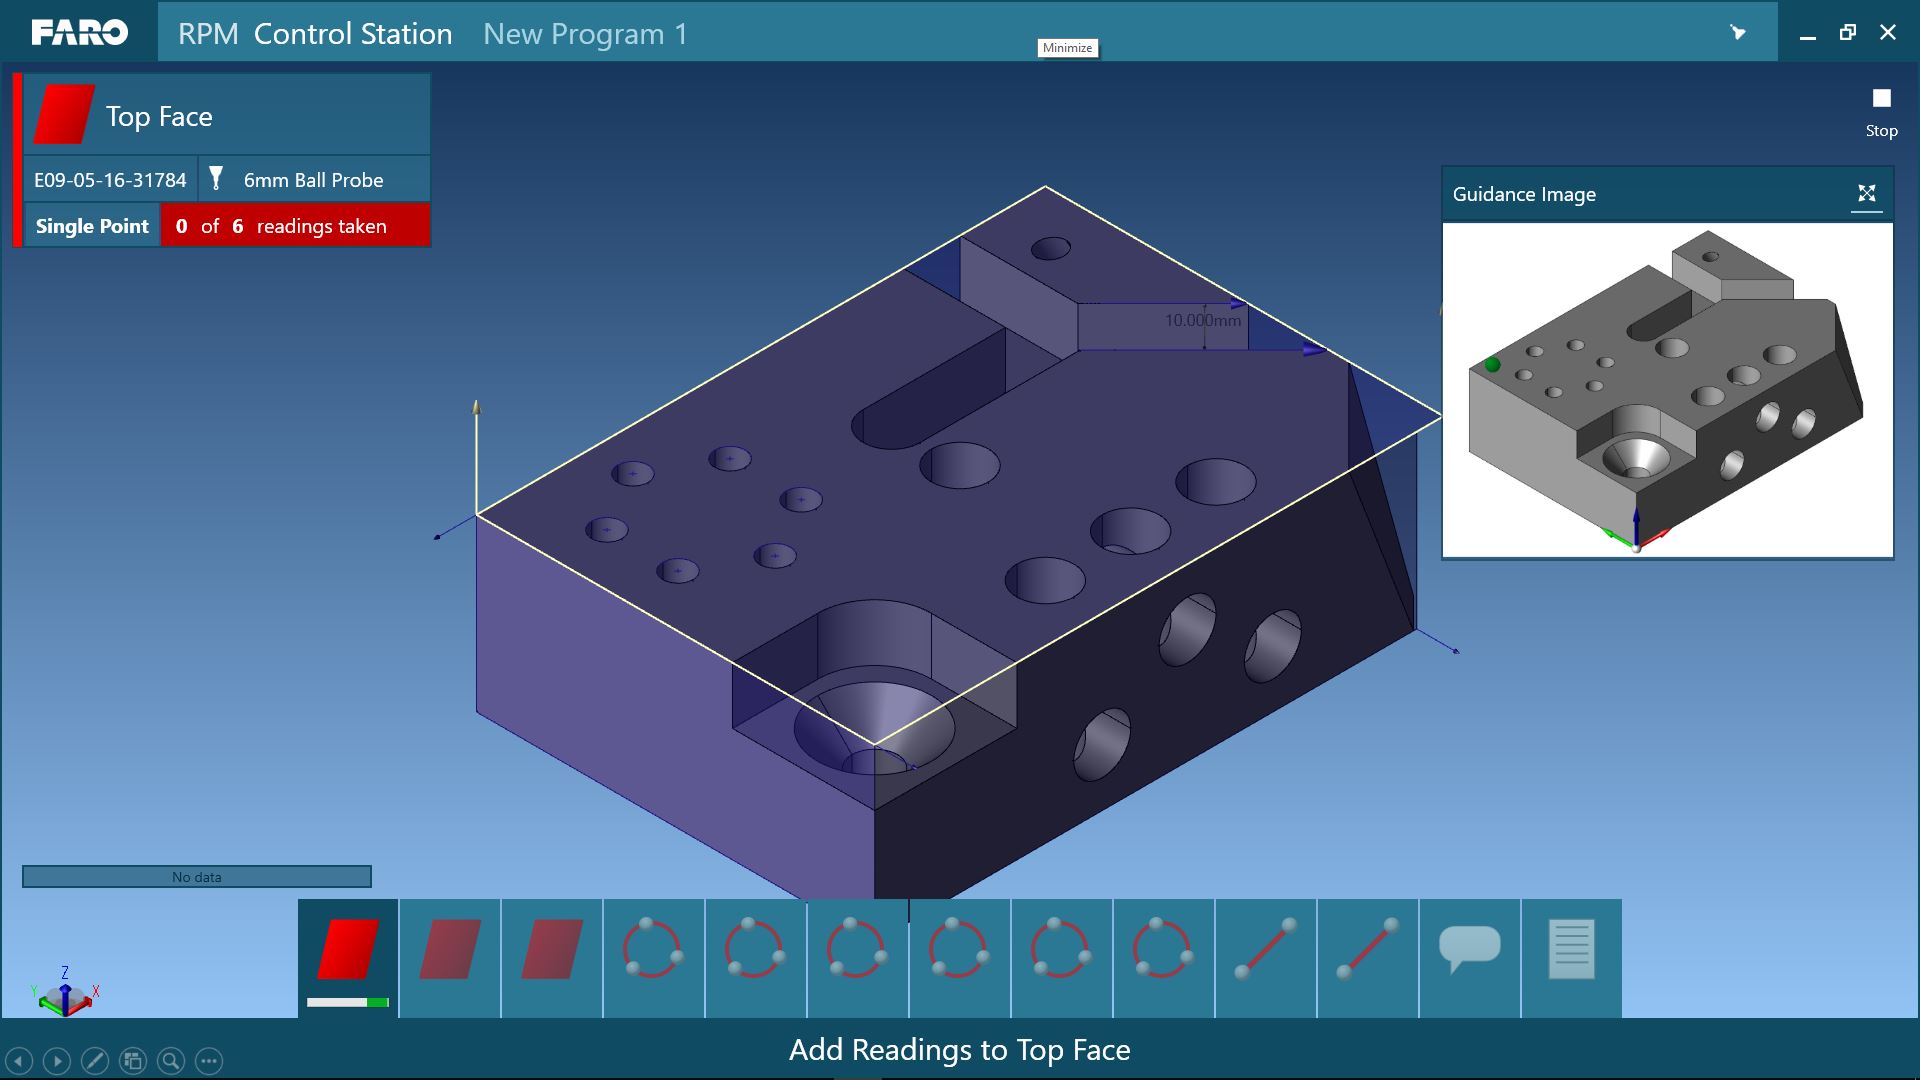
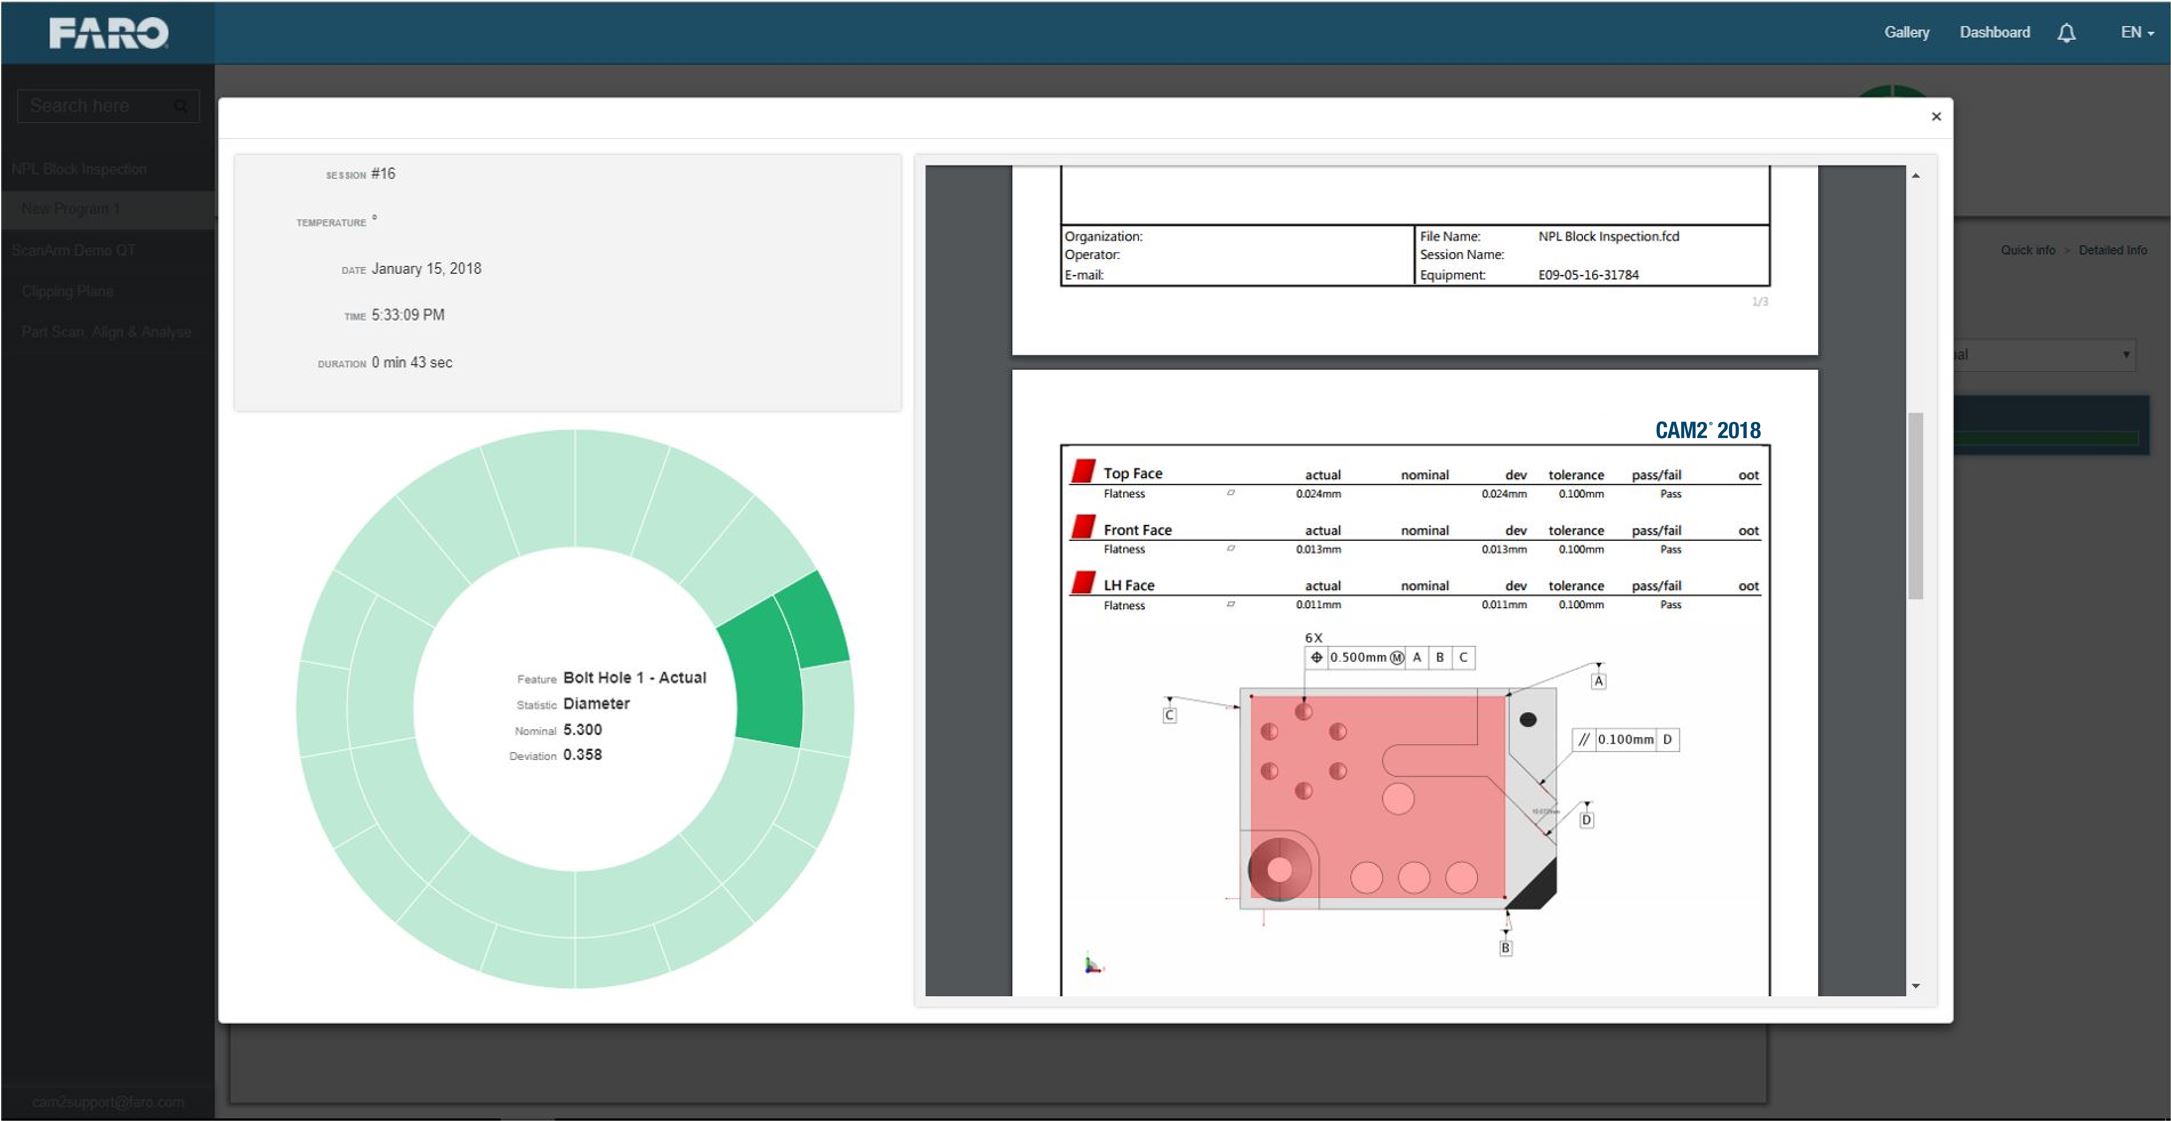
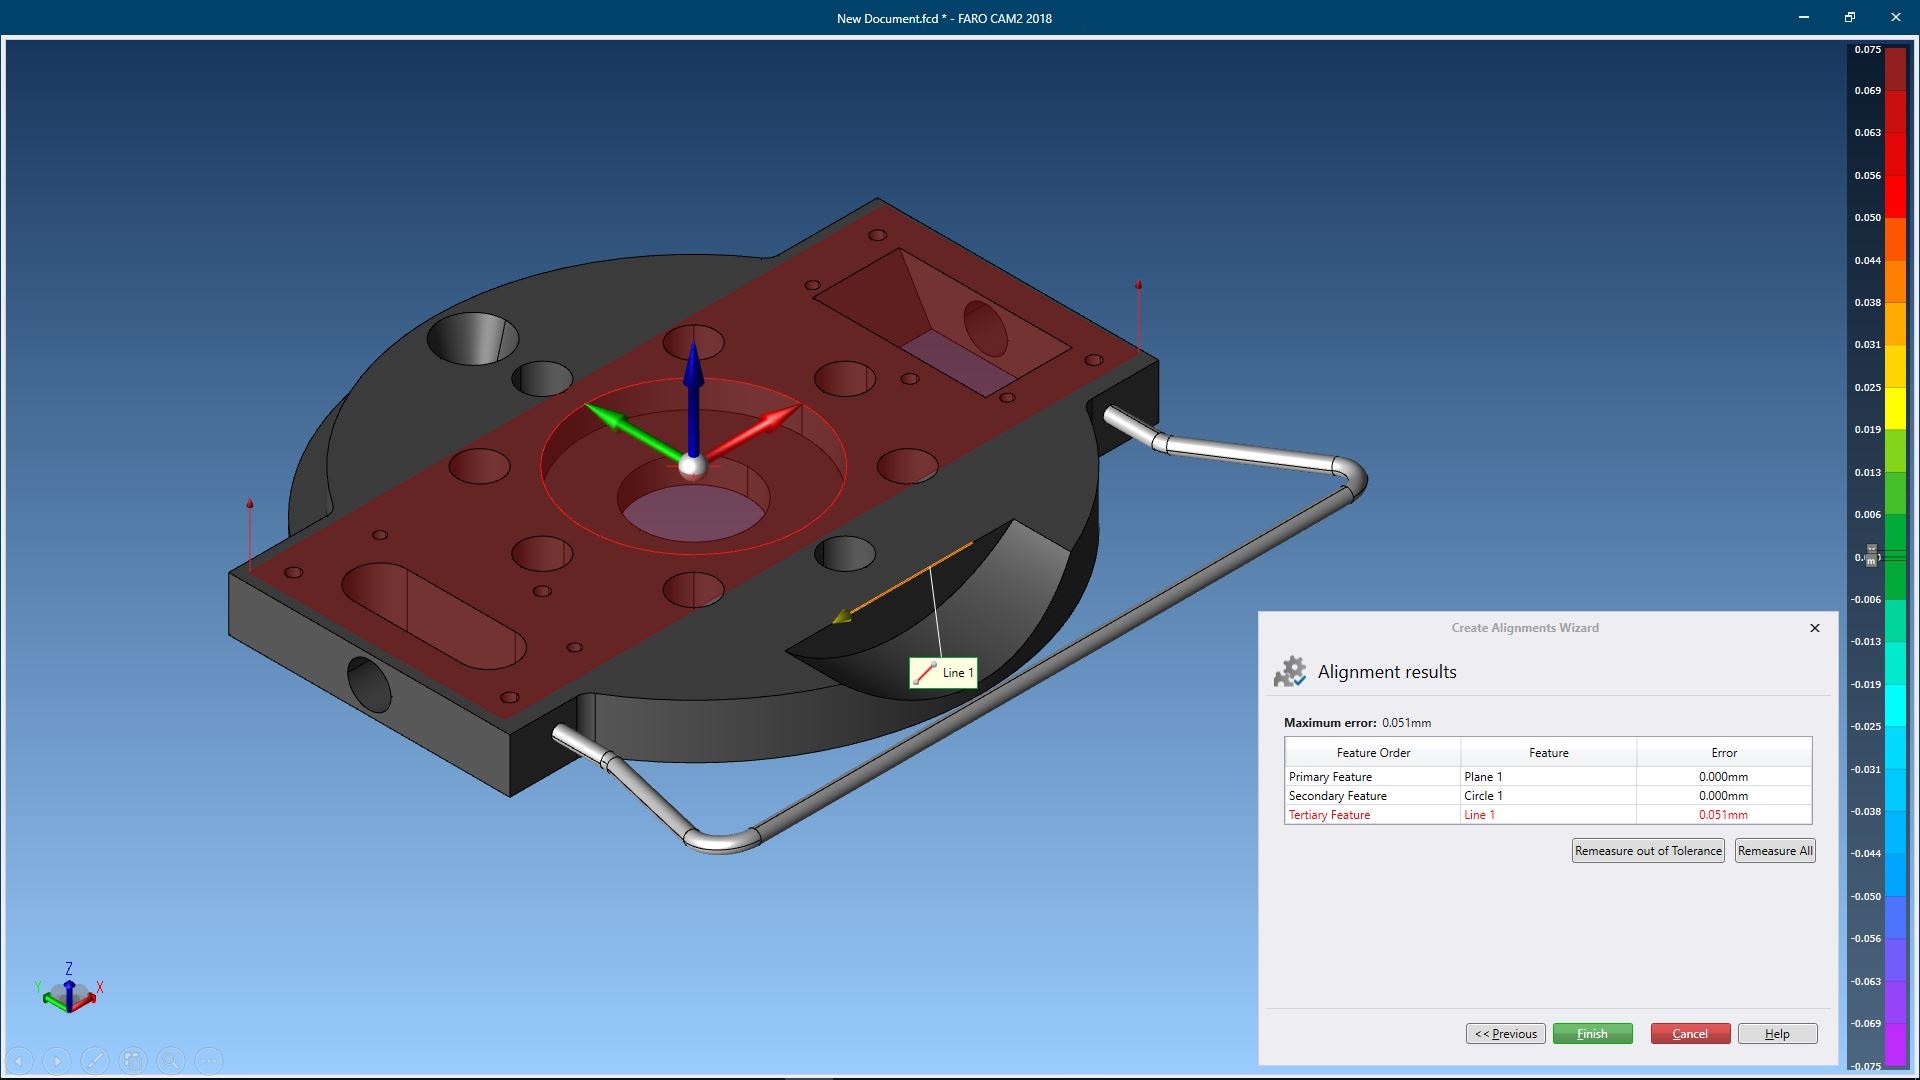
Collecting 3D measurement data is only half the battle. You need powerful software to analyze, compare, and report those results. CAM2 Software provides the comprehensive platform required for modern metrology. It streamlines your entire inspection workflow efficiently.

Seamless Hardware Integration

CAM2 is purpose-built for FARO devices. It integrates seamlessly with all FaroArms, Laser Trackers, and Focus Scanners. This tight integration ensures immediate connectivity and data consistency. You spend less time setting up devices. You dedicate more time to actual measurement and analysis instead.

Intuitive Design and Reporting

The interface is designed for simplicity and speed. Users navigate complex inspection routines easily. The software offers robust, customizable reporting features. You generate clear, actionable quality reports quickly. This feature drastically speeds up your final approval process. Real-time data visualization helps your team spot deviations immediately.

Control Your Quality Data

CAM2 gives metrology professionals total control over their data. It supports advanced features like guided measurement routines. It also includes comprehensive statistical process control (SPC). These powerful tools help you maintain the highest quality standards across your production line.

Do not let complex software slow down your QC team. Adopt CAM2 Software to maximize the performance of your FARO hardware. This is the smart choice for efficient, reliable inspection.

Request a free demo to experience the efficiency of CAM2 today.

 
Buy Now
image description

Quantum Max ScanArm

FARO CREAFORM

view
x

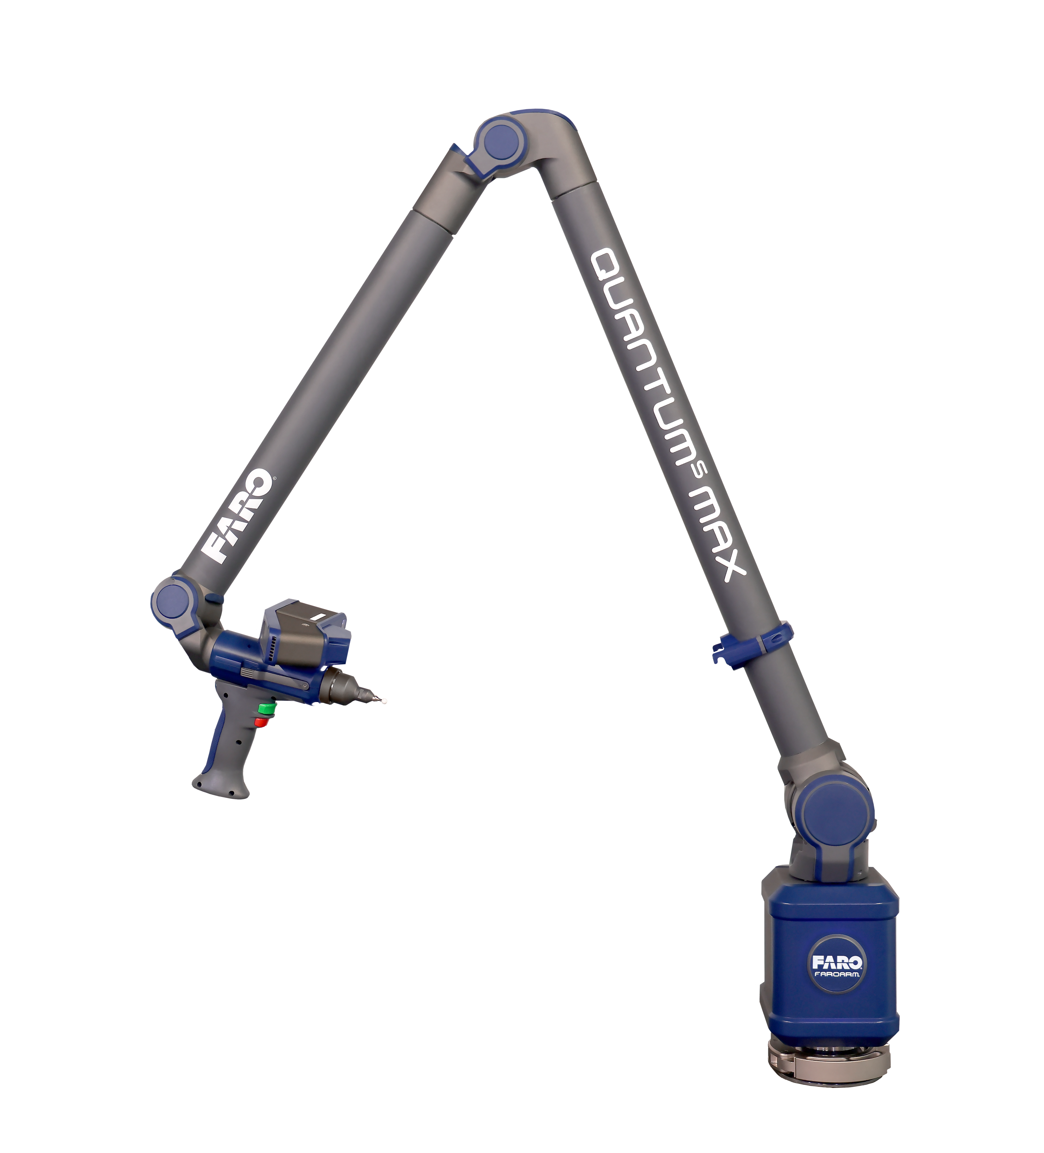
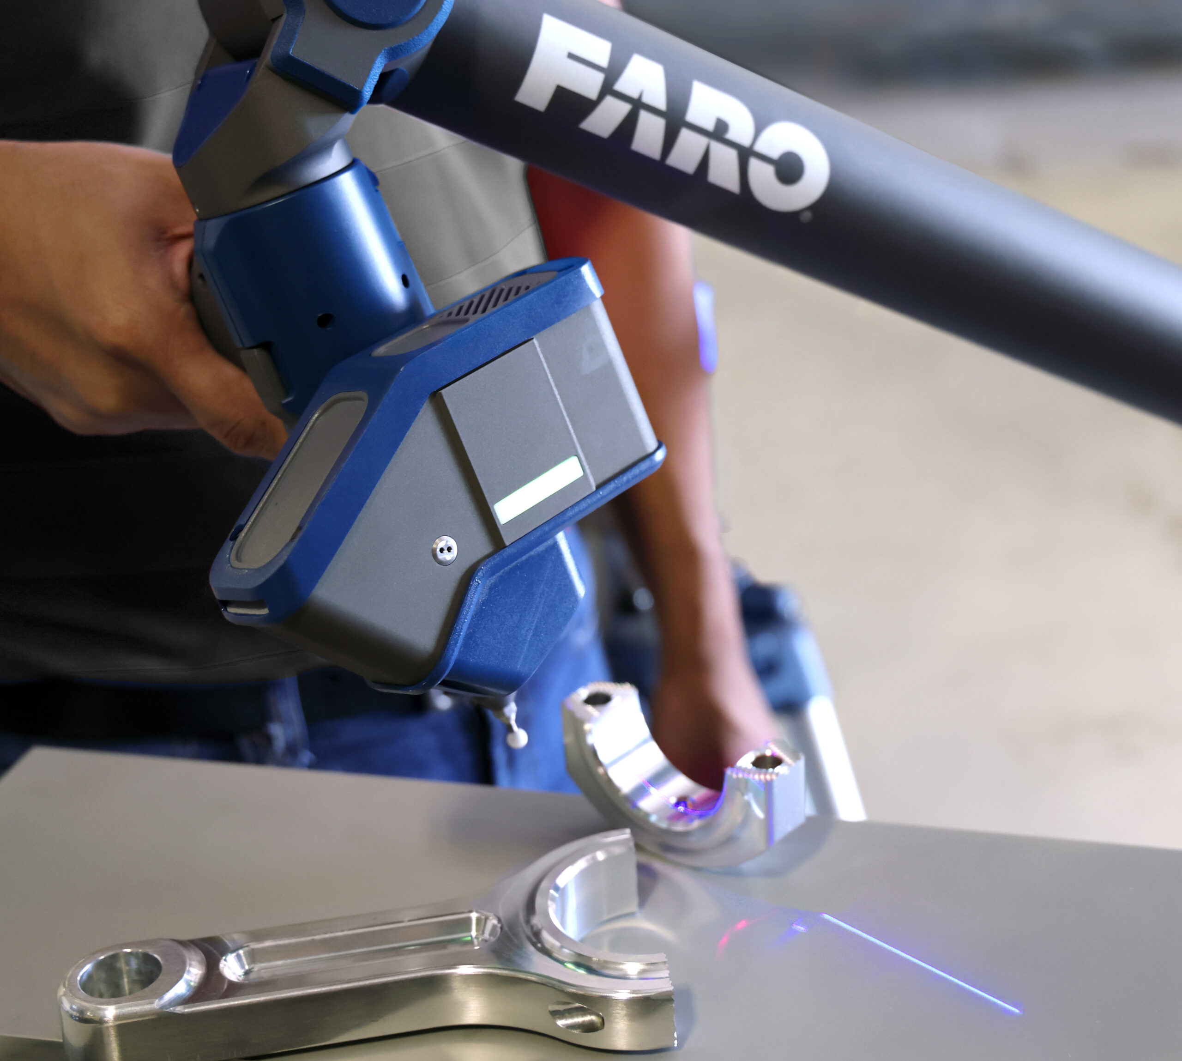
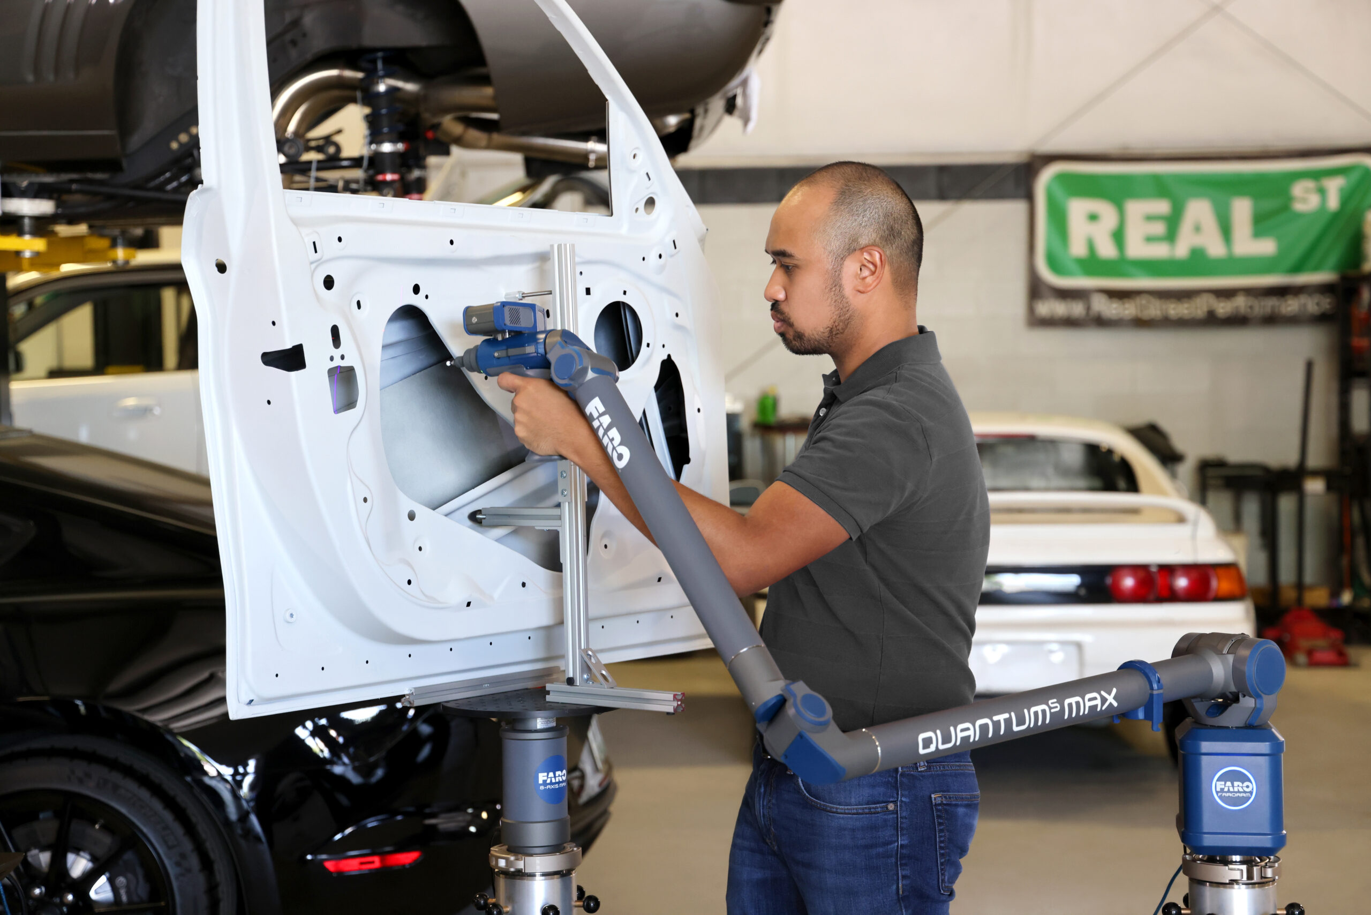
Modern manufacturing allows zero room for error. You need precise measurements, and you need them immediately. The Quantum Max ScanArm stands as the premier solution for portable 3D inspection. It combines the measurement capabilities of a coordinate measuring machine (CMM) with the advanced power of a laser scanner.

Versatility Through Innovation

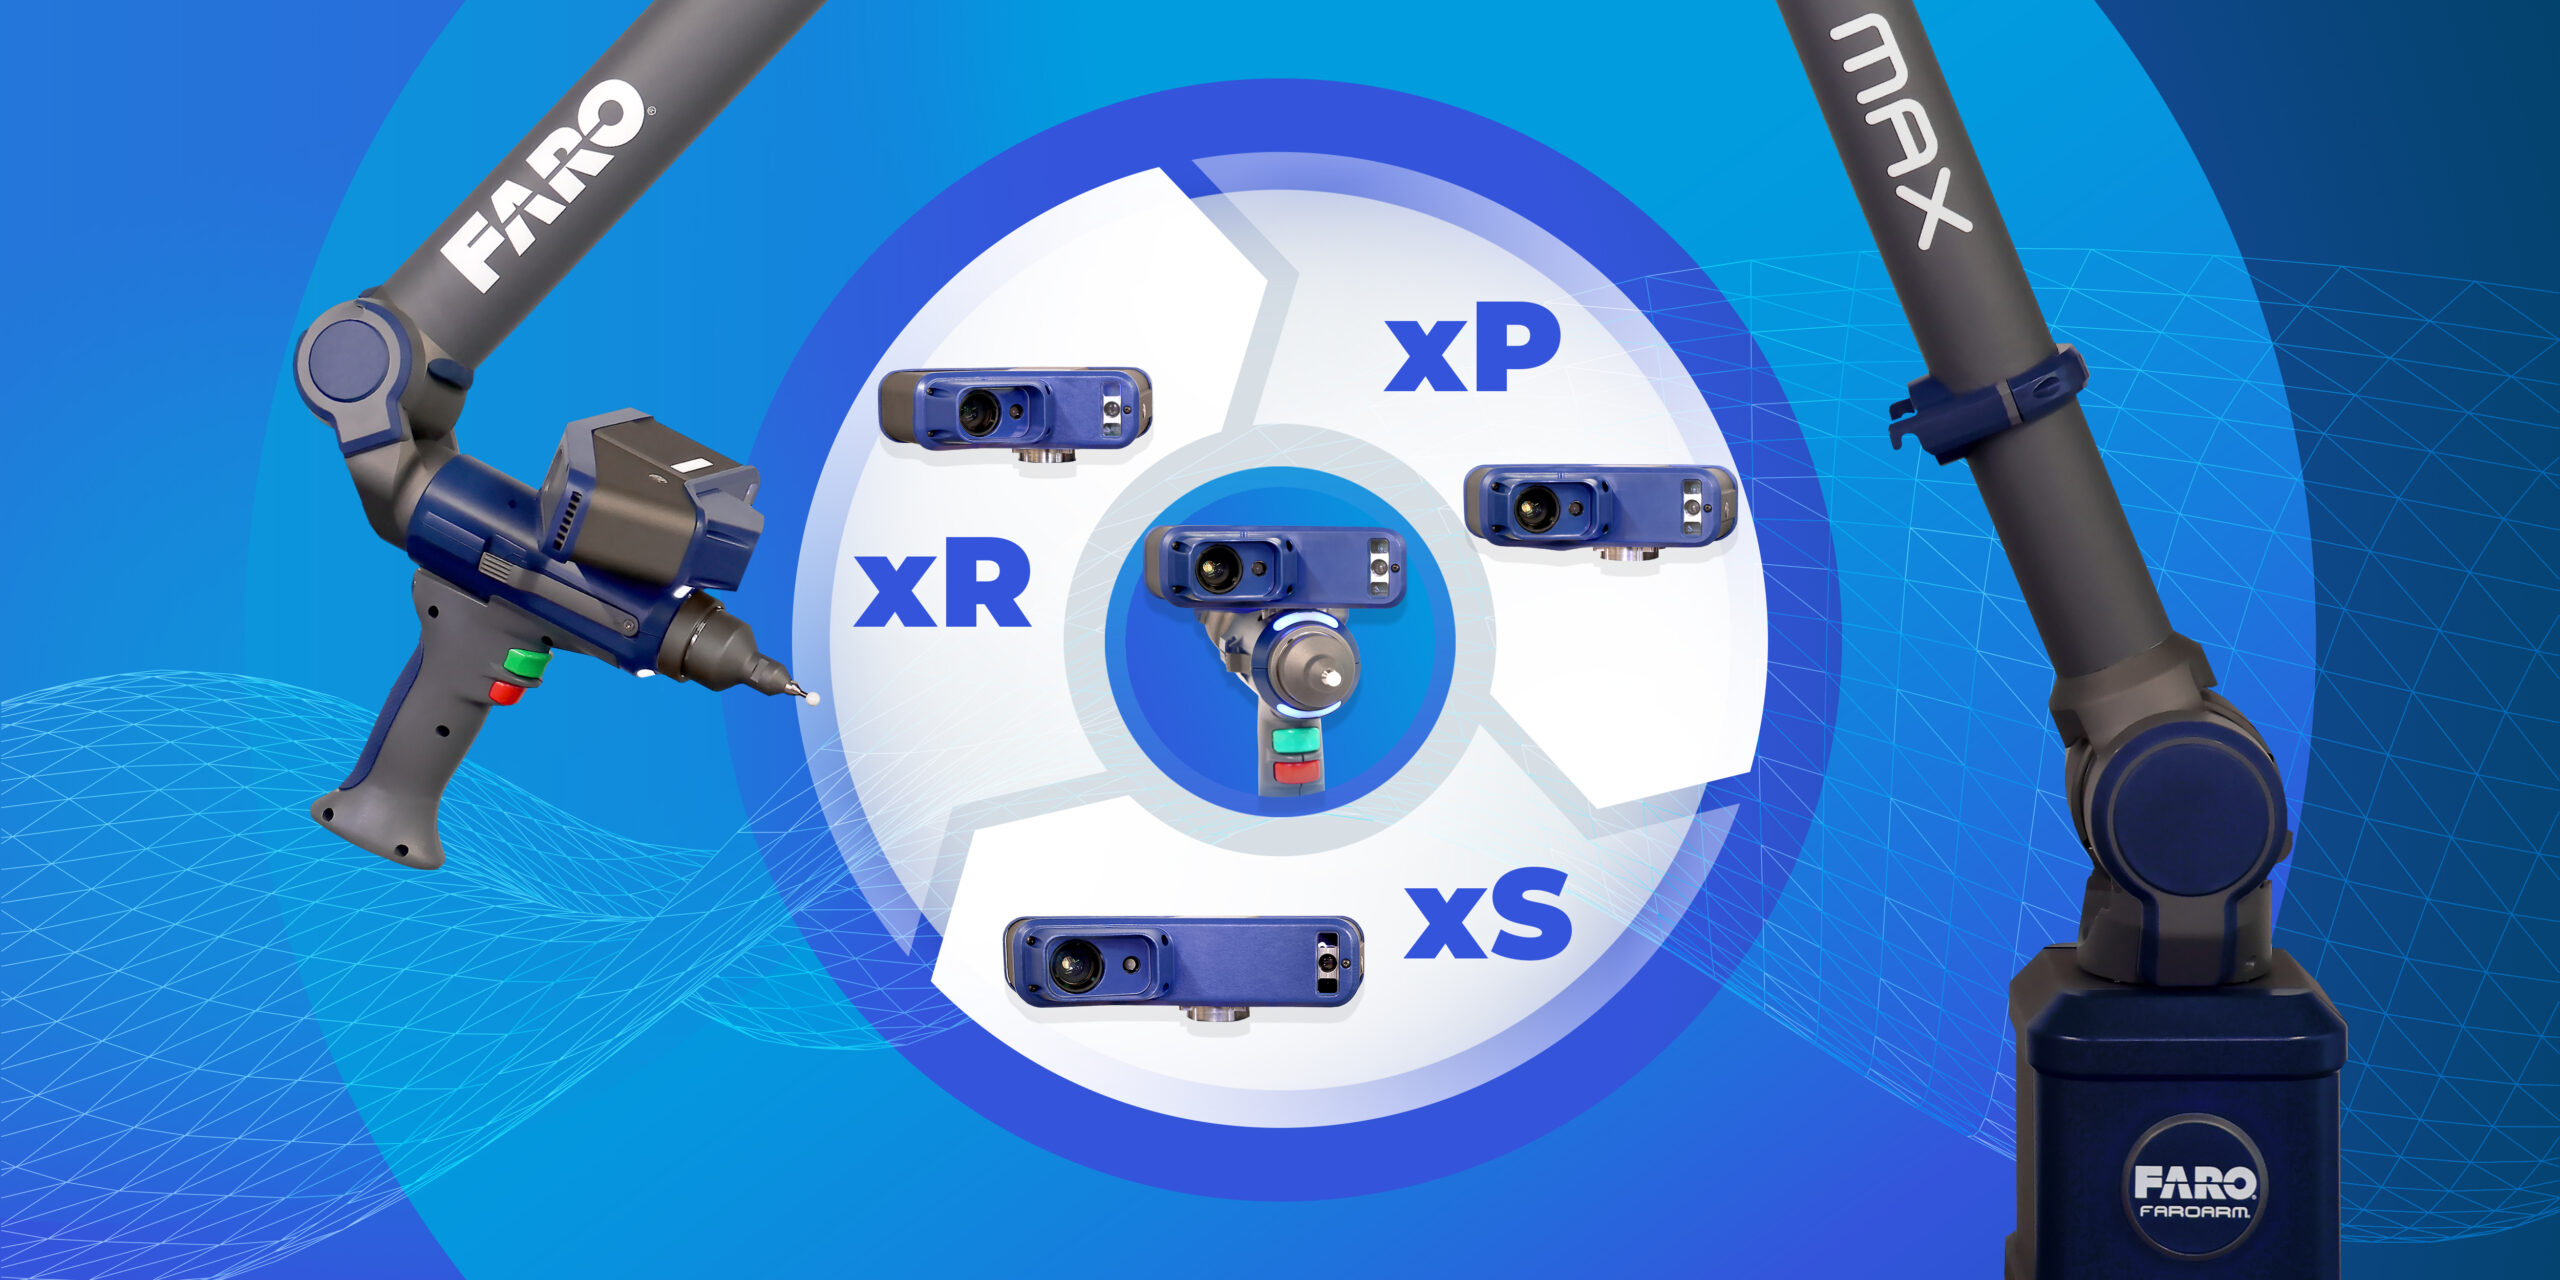
Why does this device lead the market? The secret lies in flexibility. FARO designed this system with three distinct Laser Line Probes (LLPs). You can optimize for speed, resolution, or a blend of both.

Operators can swap these probes in seconds. The kinematic mount ensures repeatability. You never need to recalibrate the device after swapping the LLP. This feature alone saves significant time on the factory floor.

Conquer Difficult Surfaces

Standard scanners struggle with challenging materials. The Quantum Max ScanArm excels here.

  • xR Probe: Ideal for high-precision tasks and small details.

  • xS Probe: Perfect for large parts and rapid scanning.

  • xHR Probe: The hybrid option for consistent all-around performance.

You can scan dark, reflective, or translucent surfaces without special coatings. The laser cuts through visual noise to deliver dense, accurate point clouds.

Streamline Your Workflow

Data collection should not create a bottleneck. This tool integrates seamlessly with major inspection software. You get actionable insights instantly. Engineers can identify deviations from CAD data right away.

Stop compromising on quality assurance. Elevate your inspection standards with this advanced technology. The Quantum Max ScanArm delivers the speed and accuracy your production line demands.

Contact us today to schedule a demo.


Buy Now
image description

Super 6DoF TrackArm

FARO CREAFORM

view
x

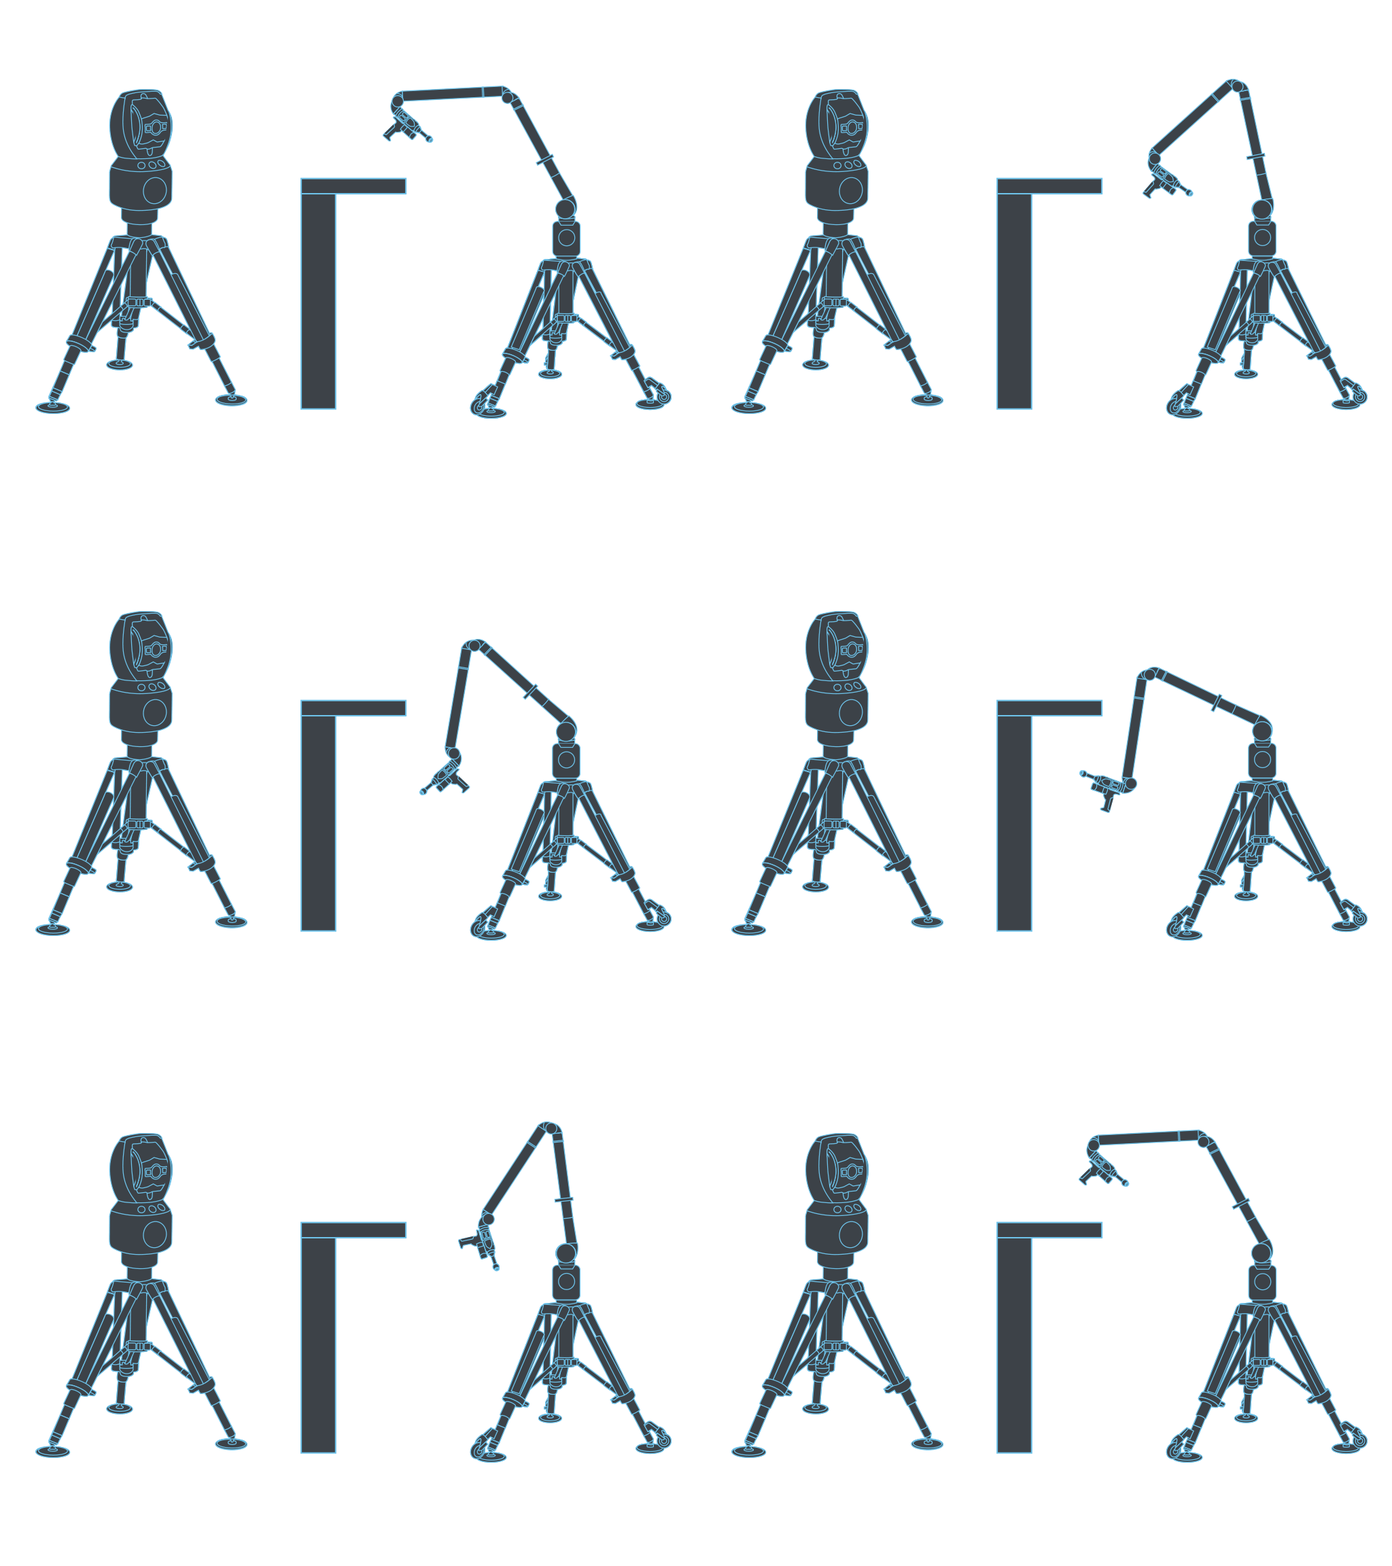
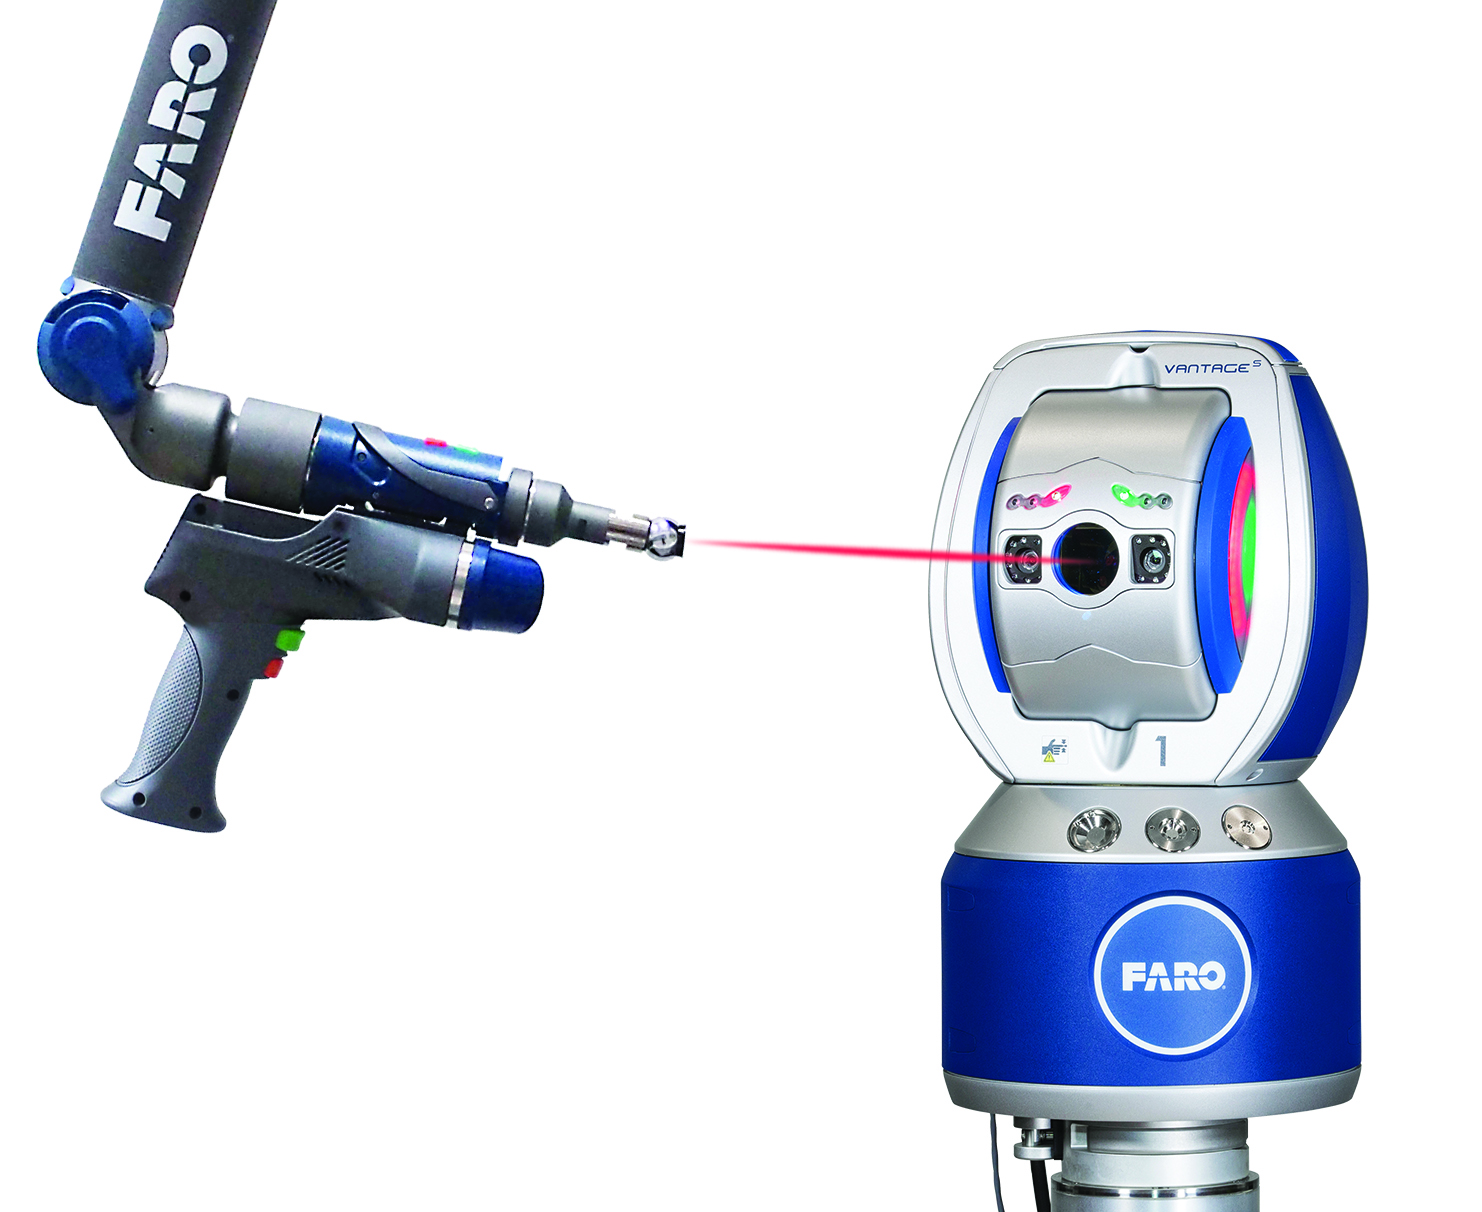
Measuring massive, complex parts often creates a logistical nightmare. Traditional laser trackers offer range but struggle with hidden points. Portable arms provide detail but lack the reach for large assemblies. The Super 6DoF TrackArm bridges this gap. It creates a unified 3D measurement system that measures anything, anywhere, with zero compromise.

Eliminate Line-of-Sight Restrictions

Line-of-sight issues frequently stall production lines. Standard trackers lose connection when an object blocks the beam. This system solves that problem instantly. You can reach behind obstacles, inside cockpits, or under machinery using the integrated ScanArm.

The tracker locates the arm in real-time. This allows you to move the arm freely around the part. You maintain high accuracy even in hidden areas that a laser beam cannot reach.

Seamless Workflow Integration

Efficiency drives modern manufacturing. This solution integrates the long-range precision of a Vantage Laser Tracker with the high-resolution flexibility of a Quantum ScanArm.

  • Huge Volume: Measure across an expansive working volume without repositioning the tracker.

  • Unified Data: All data flows into a single coordinate system automatically.

  • Versatility: Use the tracker and arm independently when you do not need the combined power.

Boost Your Bottom Line

Stop wasting time moving devices and stitching data. This system reduces scrap and accelerates your inspection cycles. You get precise data faster, which allows your team to make smarter decisions on the spot. Manufacturers in aerospace, automotive, and heavy machinery already trust this technology to validate their most critical components.

Upgrade your metrology capabilities today. The Super 6DoF TrackArm delivers the freedom and accuracy your facility needs.

Ready to see it in action? Request a virtual demonstration now.

Buy Now
image description

Gage Max FaroArm

FARO CREAFORM

view
x

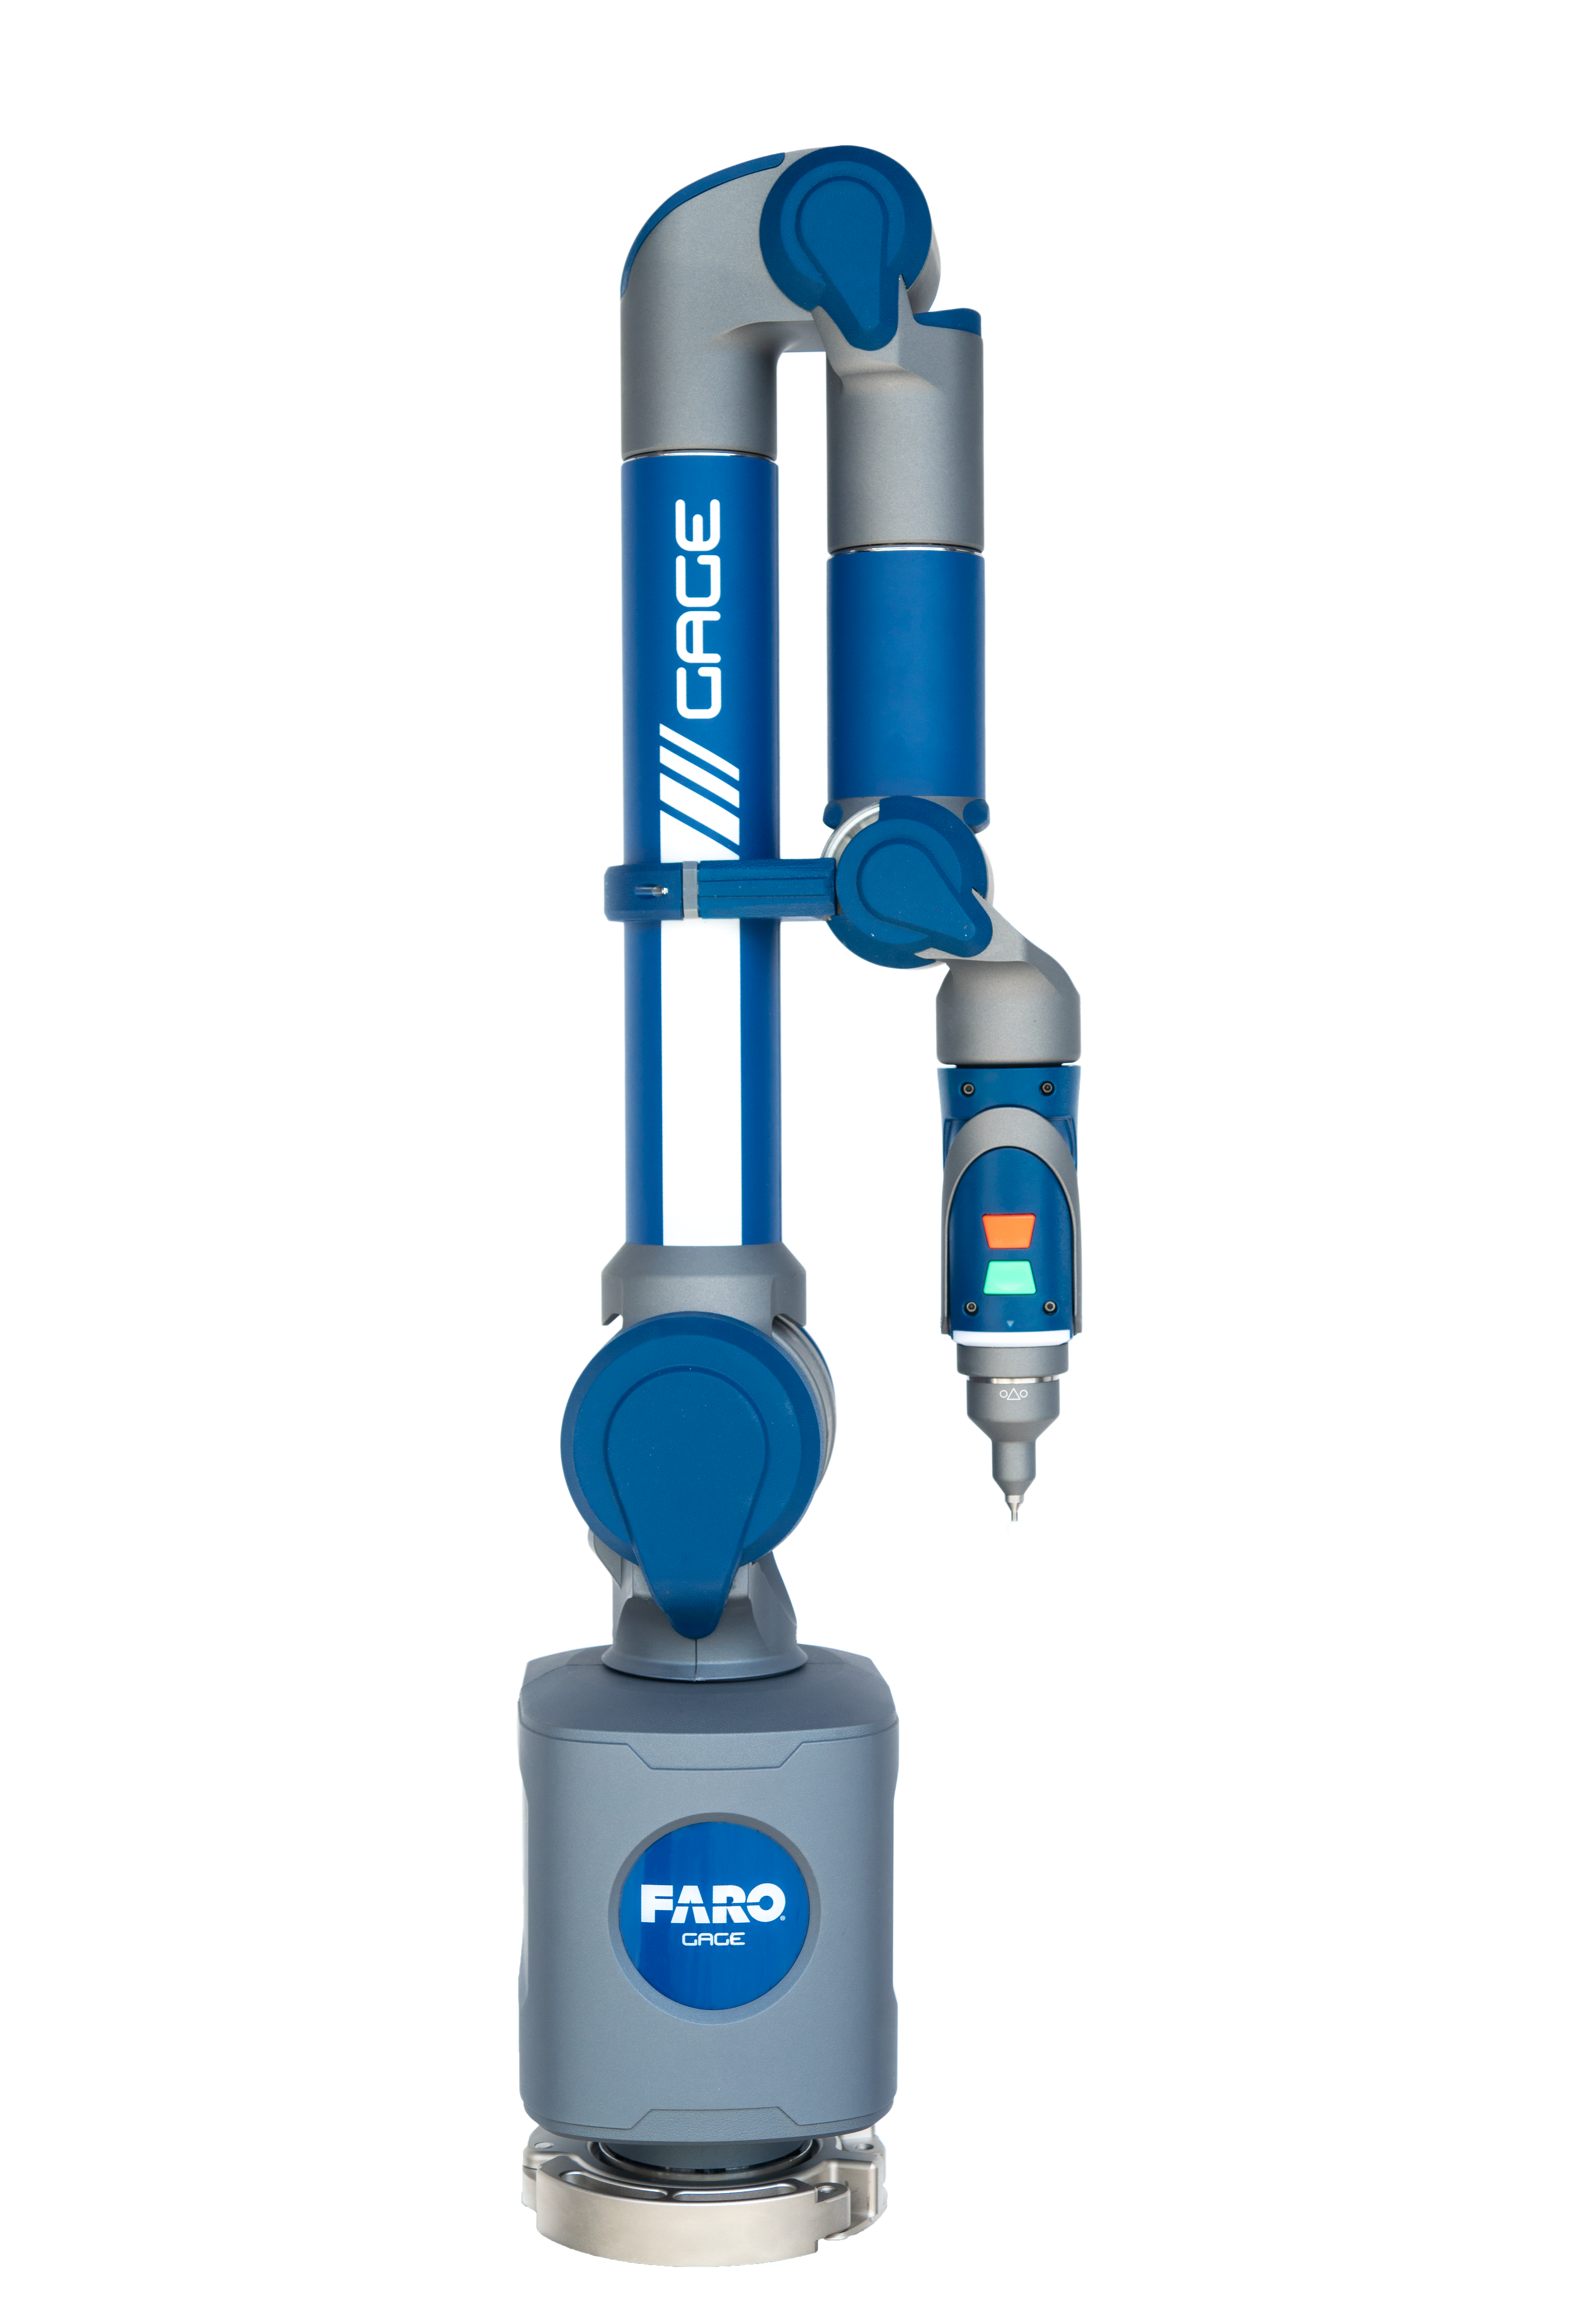
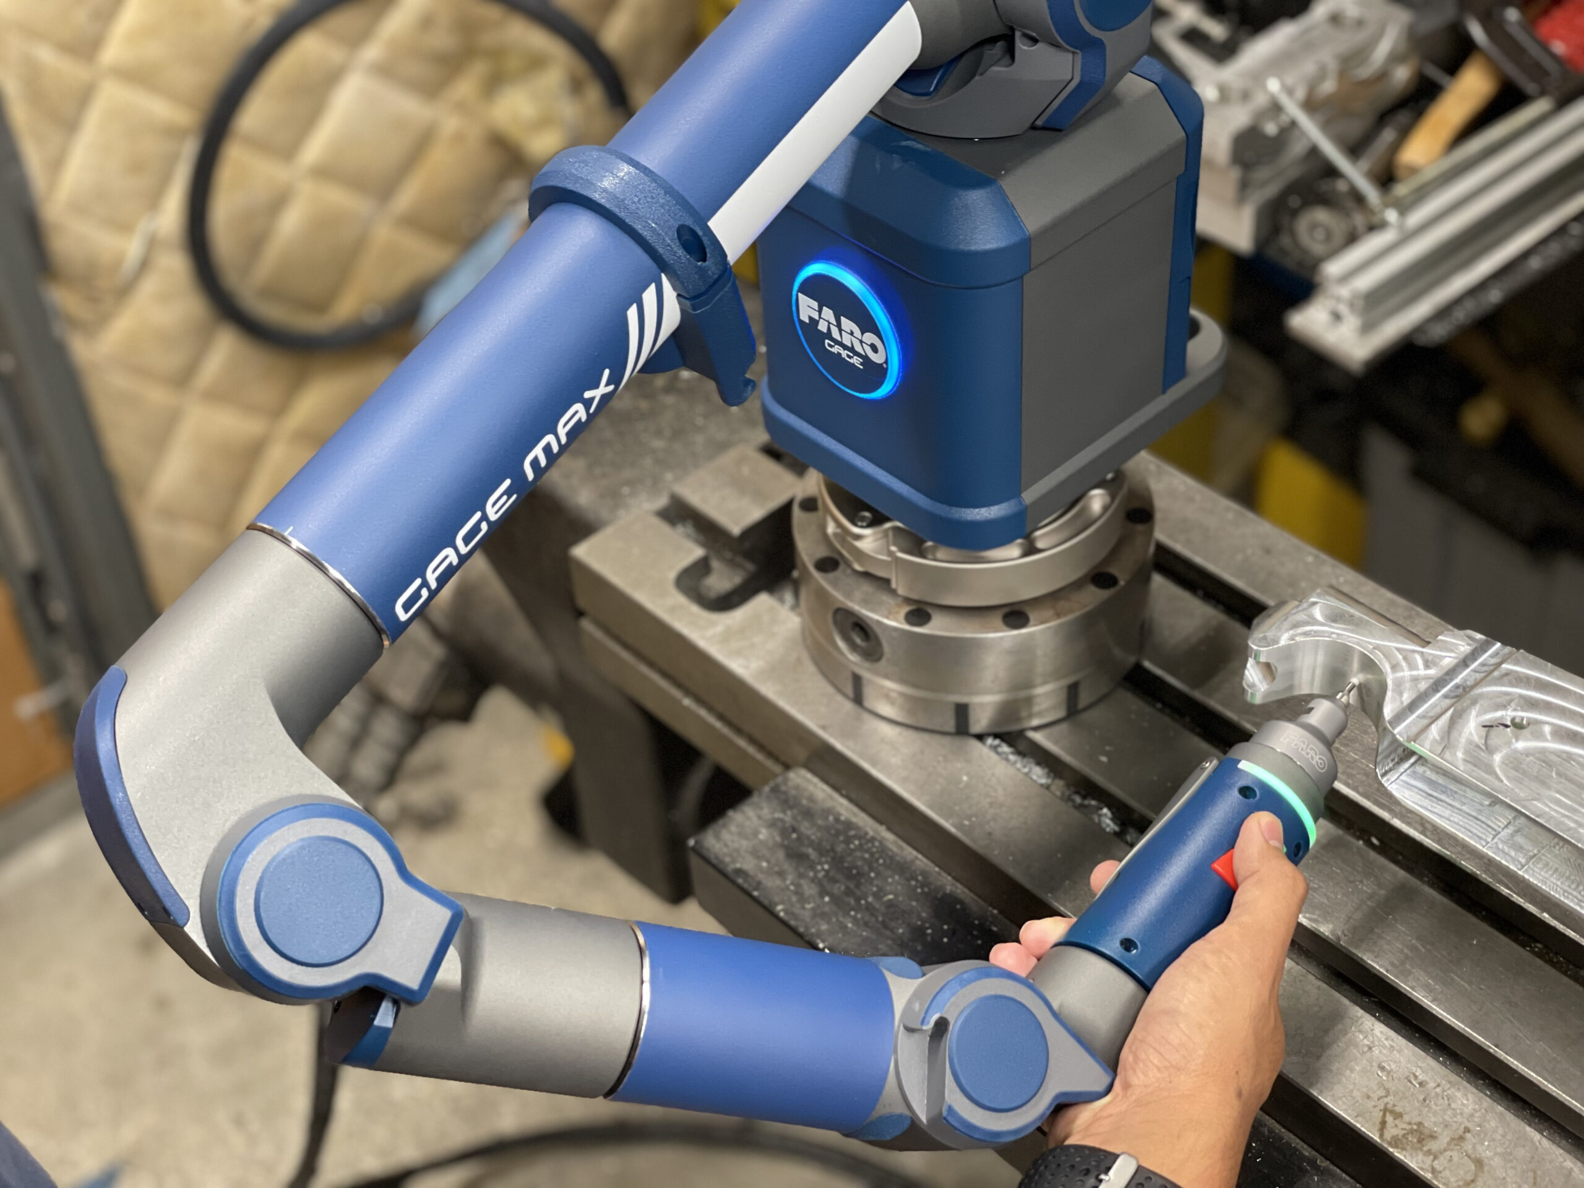
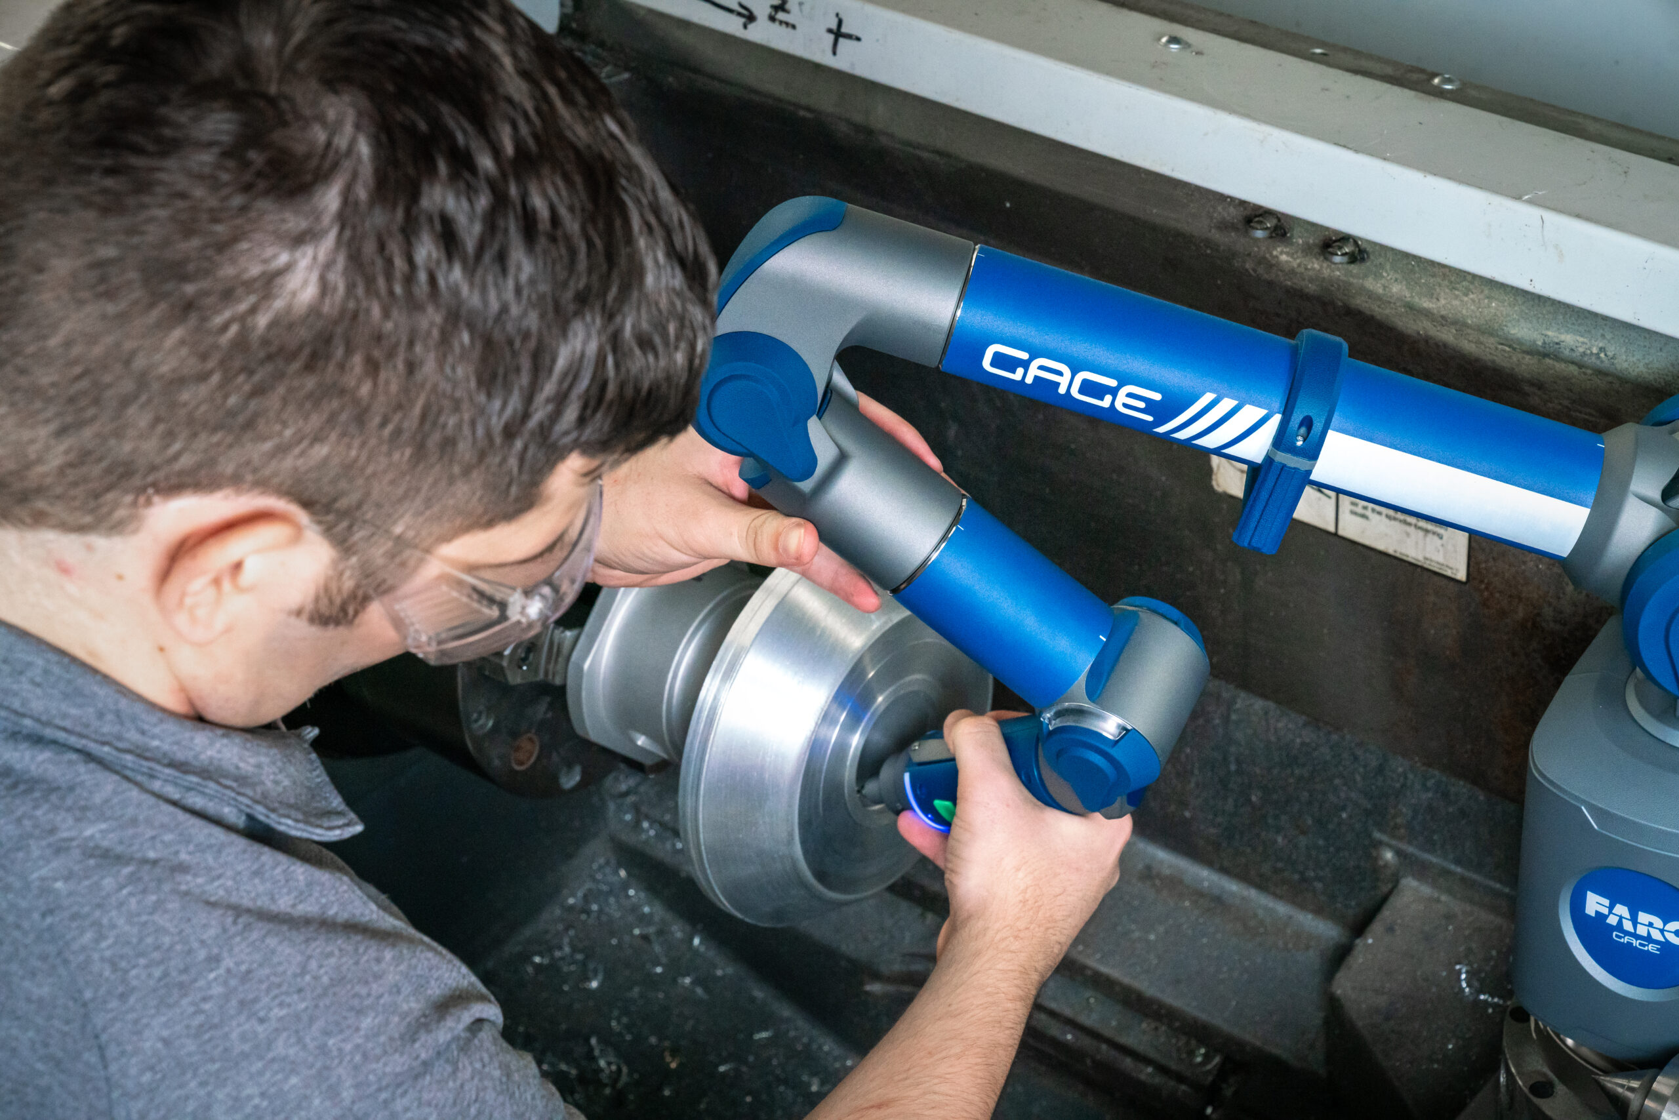
Small machine shops often face a difficult choice. You can sacrifice accuracy for speed, or wait for lab results. The Gage Max FaroArm eliminates this trade-off. It serves as the most accurate portable CMM available today.

Replace Cluttered Hand Tools

Calipers, micrometers, and height gauges pile up on workbenches. They also introduce human error. Different operators often get different numbers from the same tool. This device replaces those traditional tools with one cohesive system. It delivers consistent, objective data every single time.

Lab Precision on the Floor

You no longer need a dedicated temperature-controlled room for precise inspection.

  • Portable: Mount it directly to your machine or a mobile cart.

  • Rugged: FARO engineered it to withstand typical shop floor environments.

  • Fast: Setup takes seconds, not hours.

Eliminate Production Bottlenecks

Waiting for CMM room inspections kills efficiency. The Gage Max FaroArm allows you to inspect parts while they remain clamped. You catch errors immediately. This reduces scrap and saves expensive machine time. Operators learn the system quickly, which allows your entire team to handle quality control.

Stop relying on outdated measurement methods. Streamline your operations with a tool designed specifically for modern manufacturing. The Gage Max FaroArm delivers the ROI your shop needs.

Get a quote for your facility today.

 
Buy Now
image description

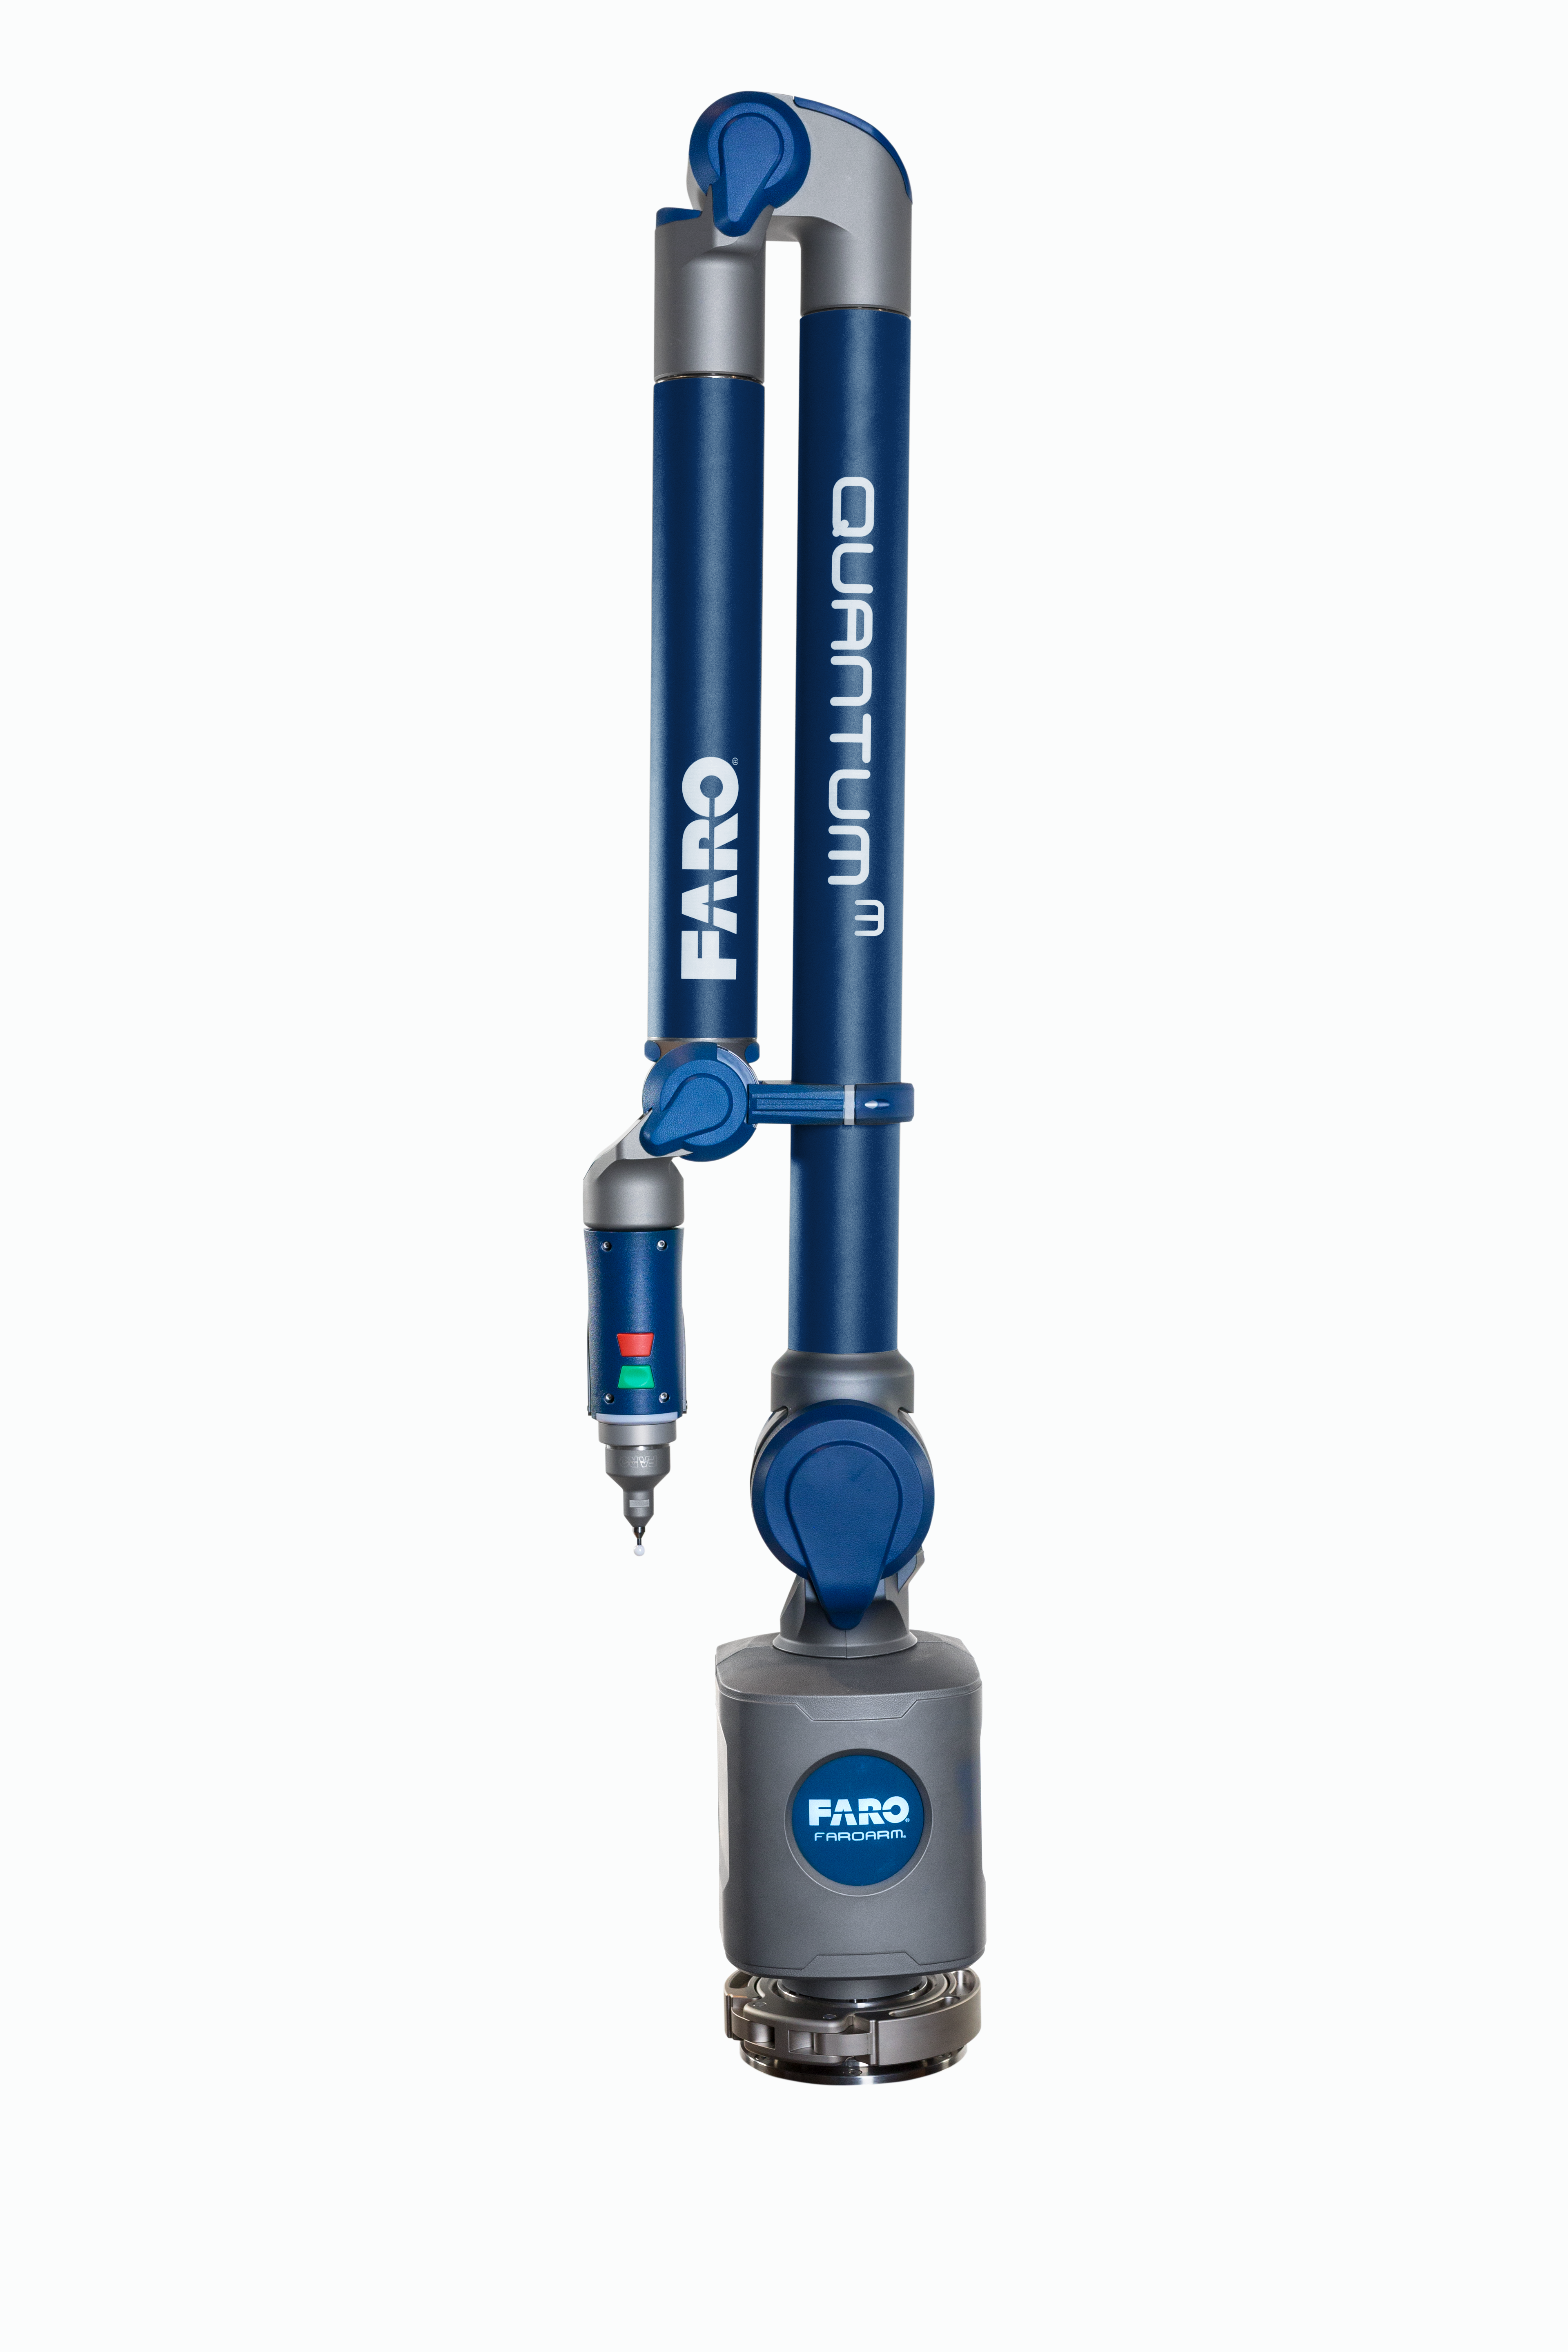
Quantum Max FaroArm

FARO CREAFORM

view
x

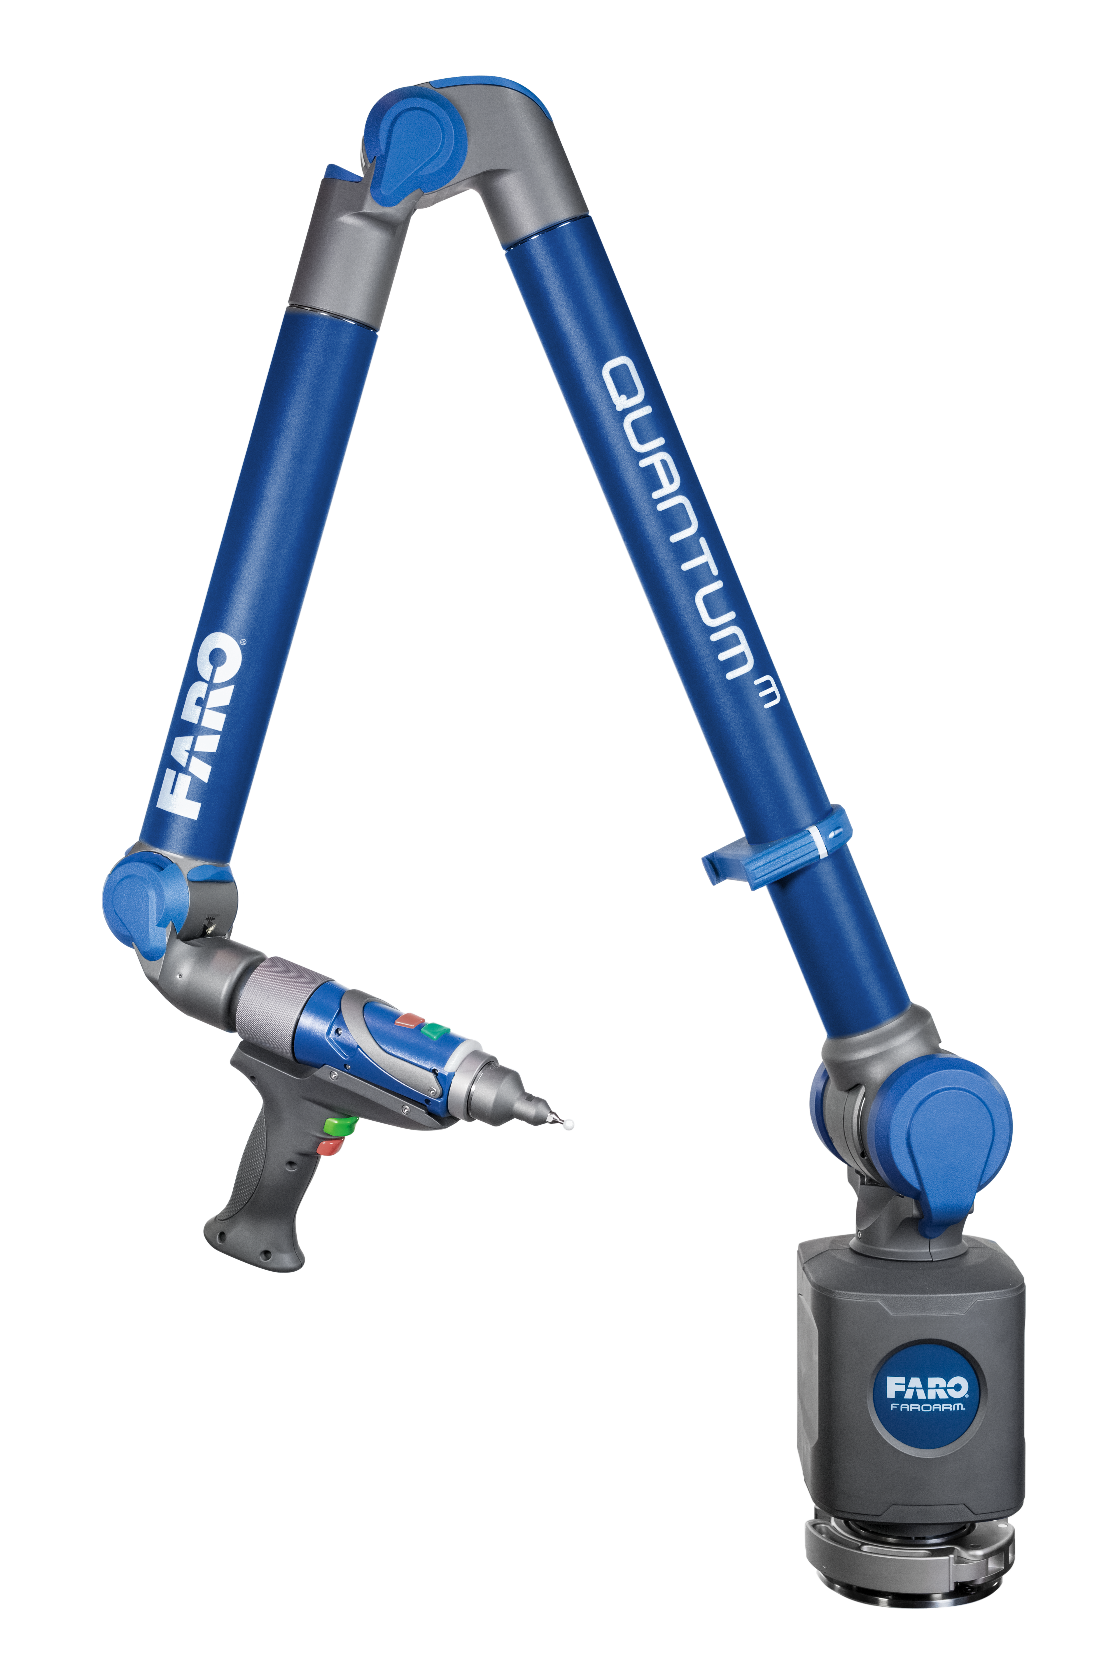
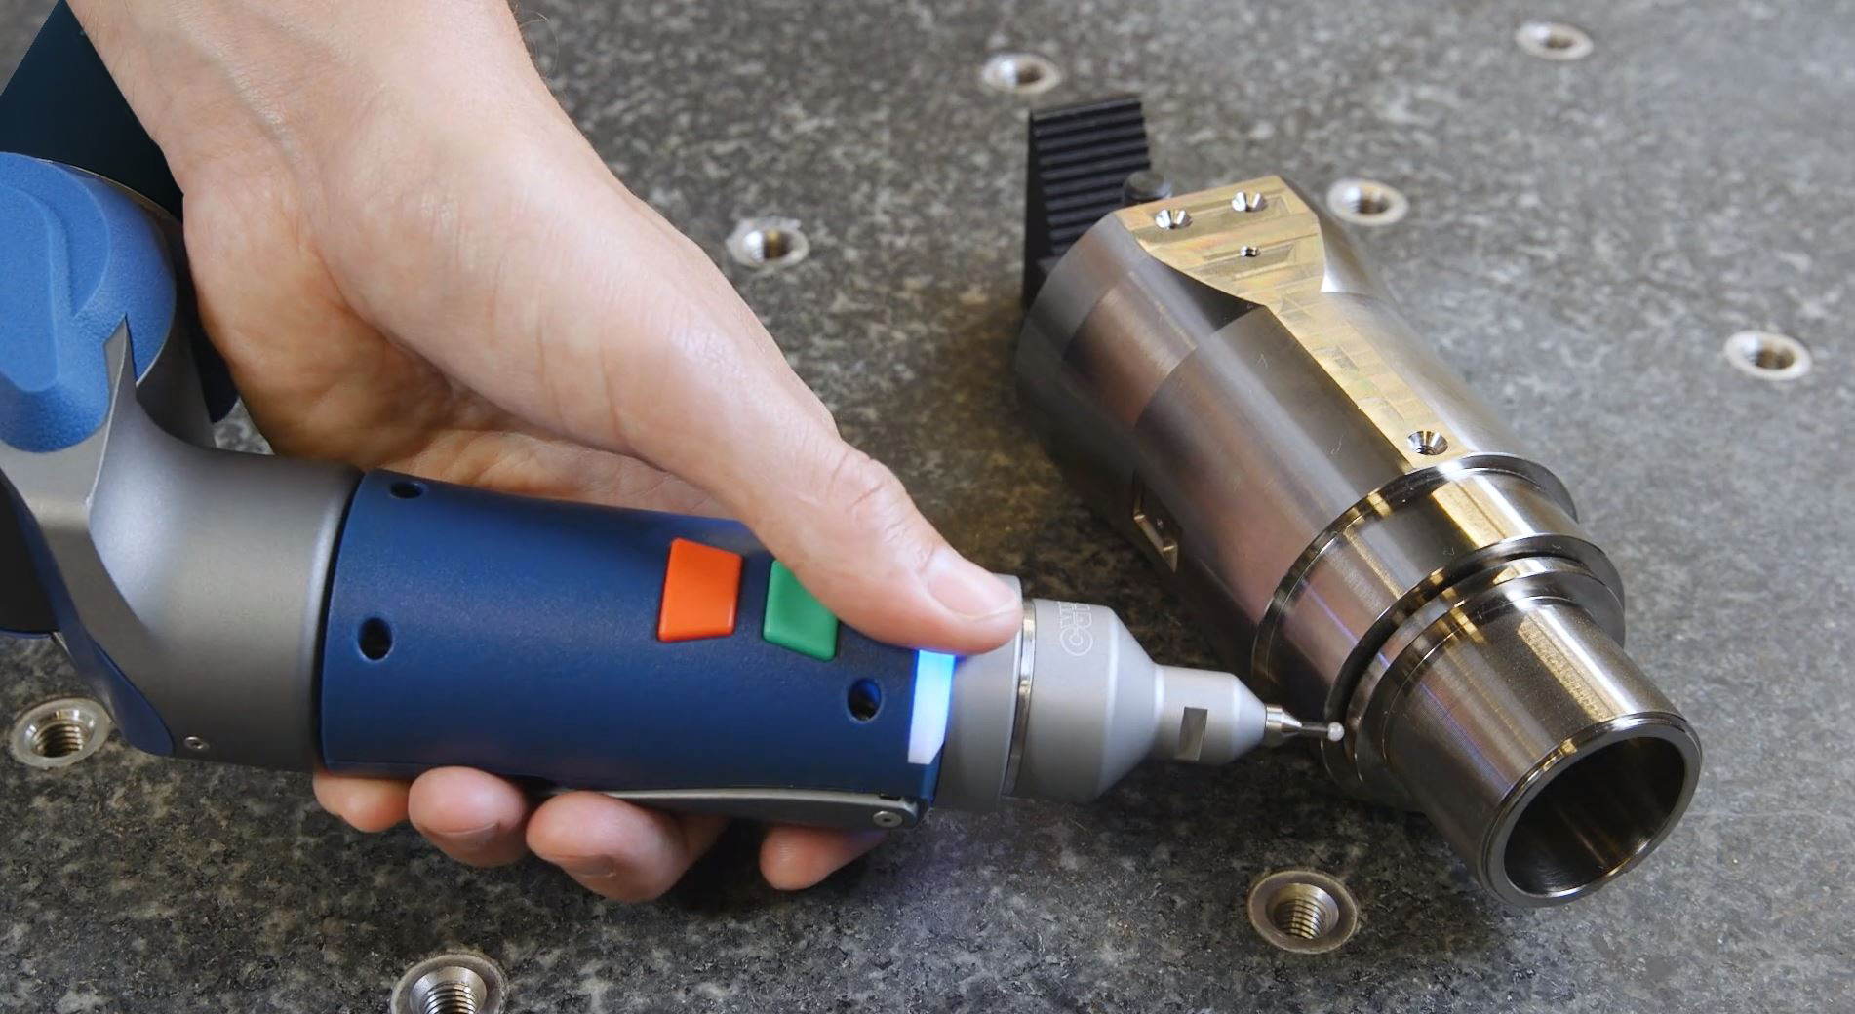
Manufacturing success demands verified precision. Errors cost money. They also delay production. The Quantum Max FaroArm sets a new standard for portable metrology. It delivers uncompromising accuracy directly to your point of inspection. This device represents the peak of contact measurement technology.
Unmatched Precision and Reliability

Engineers demand the absolute best data. The Quantum Max arm achieves industry-leading accuracy ratings. It uses advanced encoders and intelligent thermal sensors. These components automatically compensate for temperature changes. This crucial feature ensures stable, repeatable results on the shop floor. You gain total confidence in every critical measurement.

Optimized for the Modern Workflow

Seamless integration is critical in today’s smart factory. This arm provides superior connectivity. Users can probe large parts without cumbersome external wires slowing them down. True wireless capability accelerates the entire inspection cycle.

The arm also features a robust, ergonomic design. Operators can comfortably use the device for extended periods. This efficiency translates directly into reduced operator fatigue. The arm works perfectly with all major metrology software, streamlining your process from probing to final report generation.

Maximize Your Investment

This portable CMM eliminates the slow bottlenecks associated with older, fixed equipment. It allows your team to perform in-process checks quickly. The Quantum Max FaroArm maximizes your return on investment and minimizes costly inspection errors. Choose the tool trusted by industry leaders worldwide.

Contact our experts to request a personalized demonstration today.

Buy Now
image description

Gloss Meter CS-380

CHNSpec

view
x

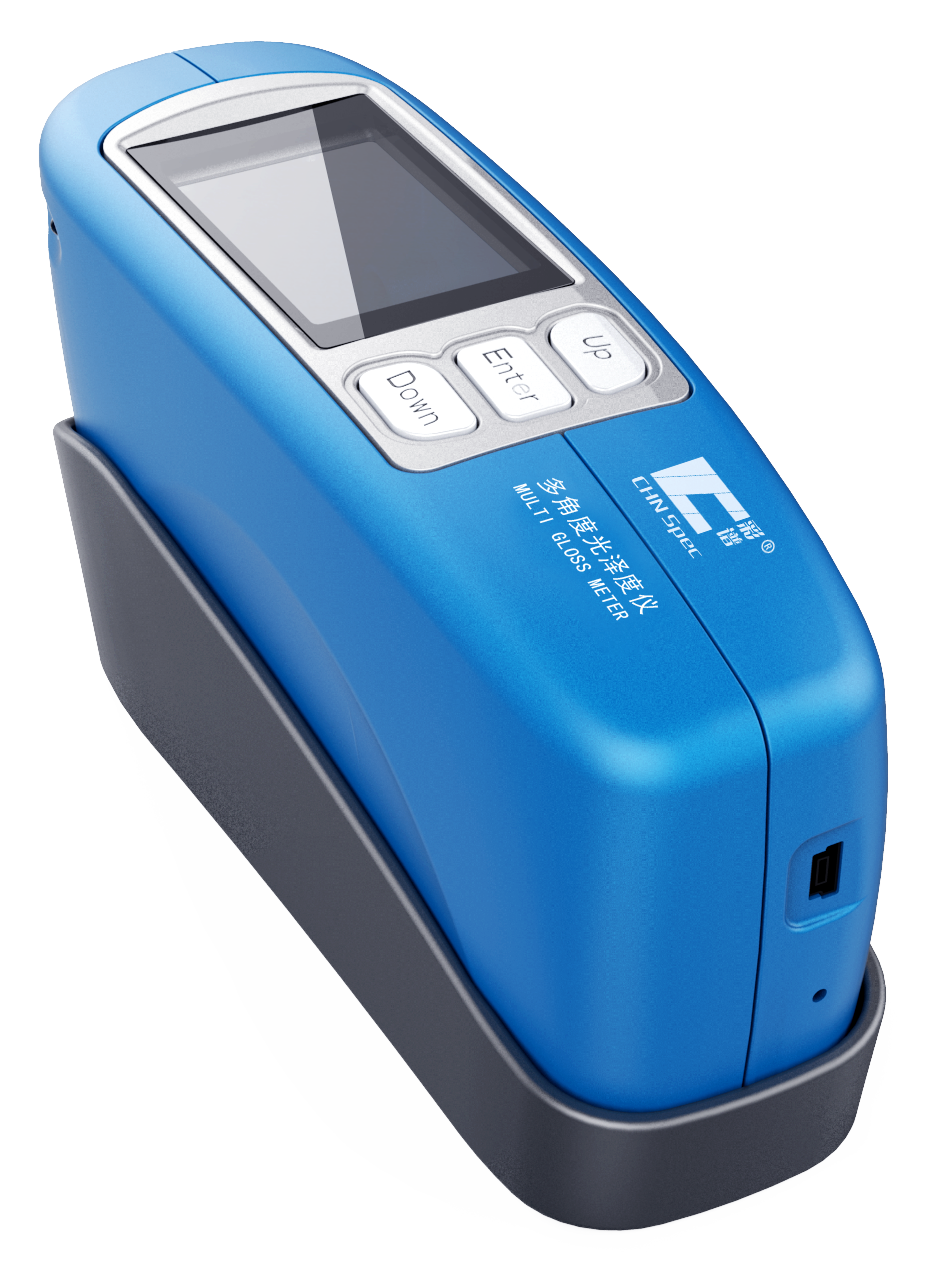
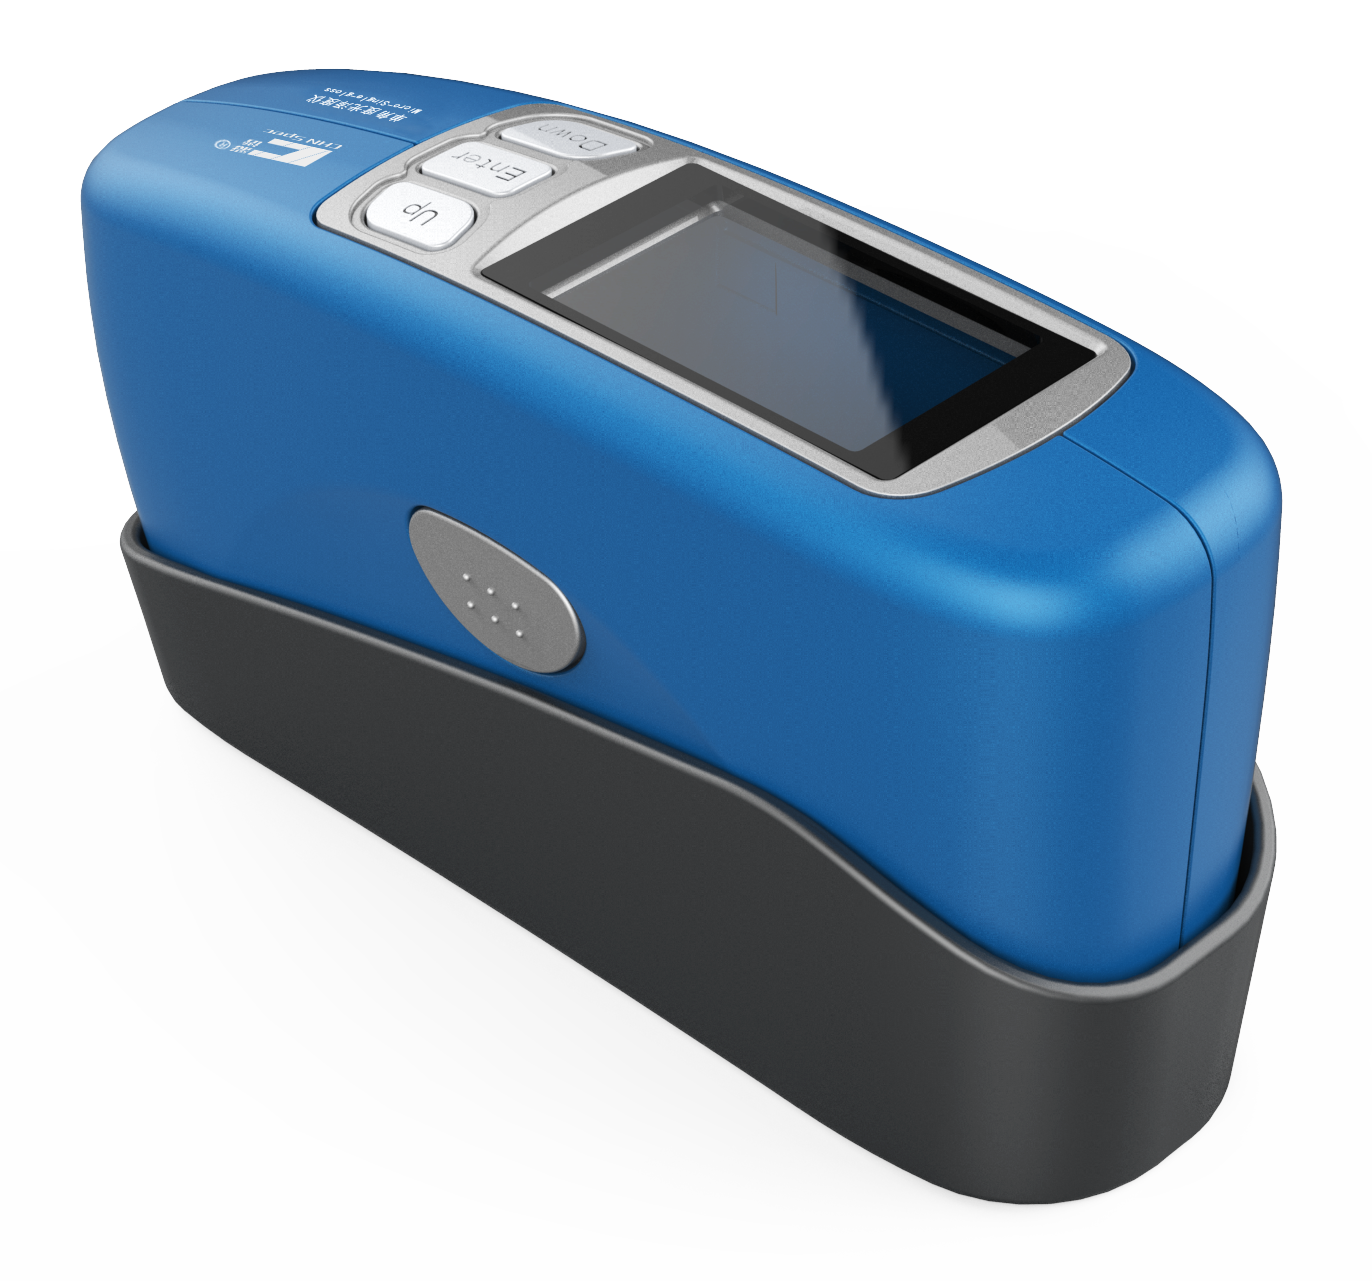
In industries from automotive to paints and inks, the visual quality of a product often determines its market success. Achieving a consistent, flawless surface finish is critical. Professionals demand tools that provide precision and reliability. The Gloss Meter CS-380 meets this challenge, setting a new standard for fast and accurate gloss measurement.
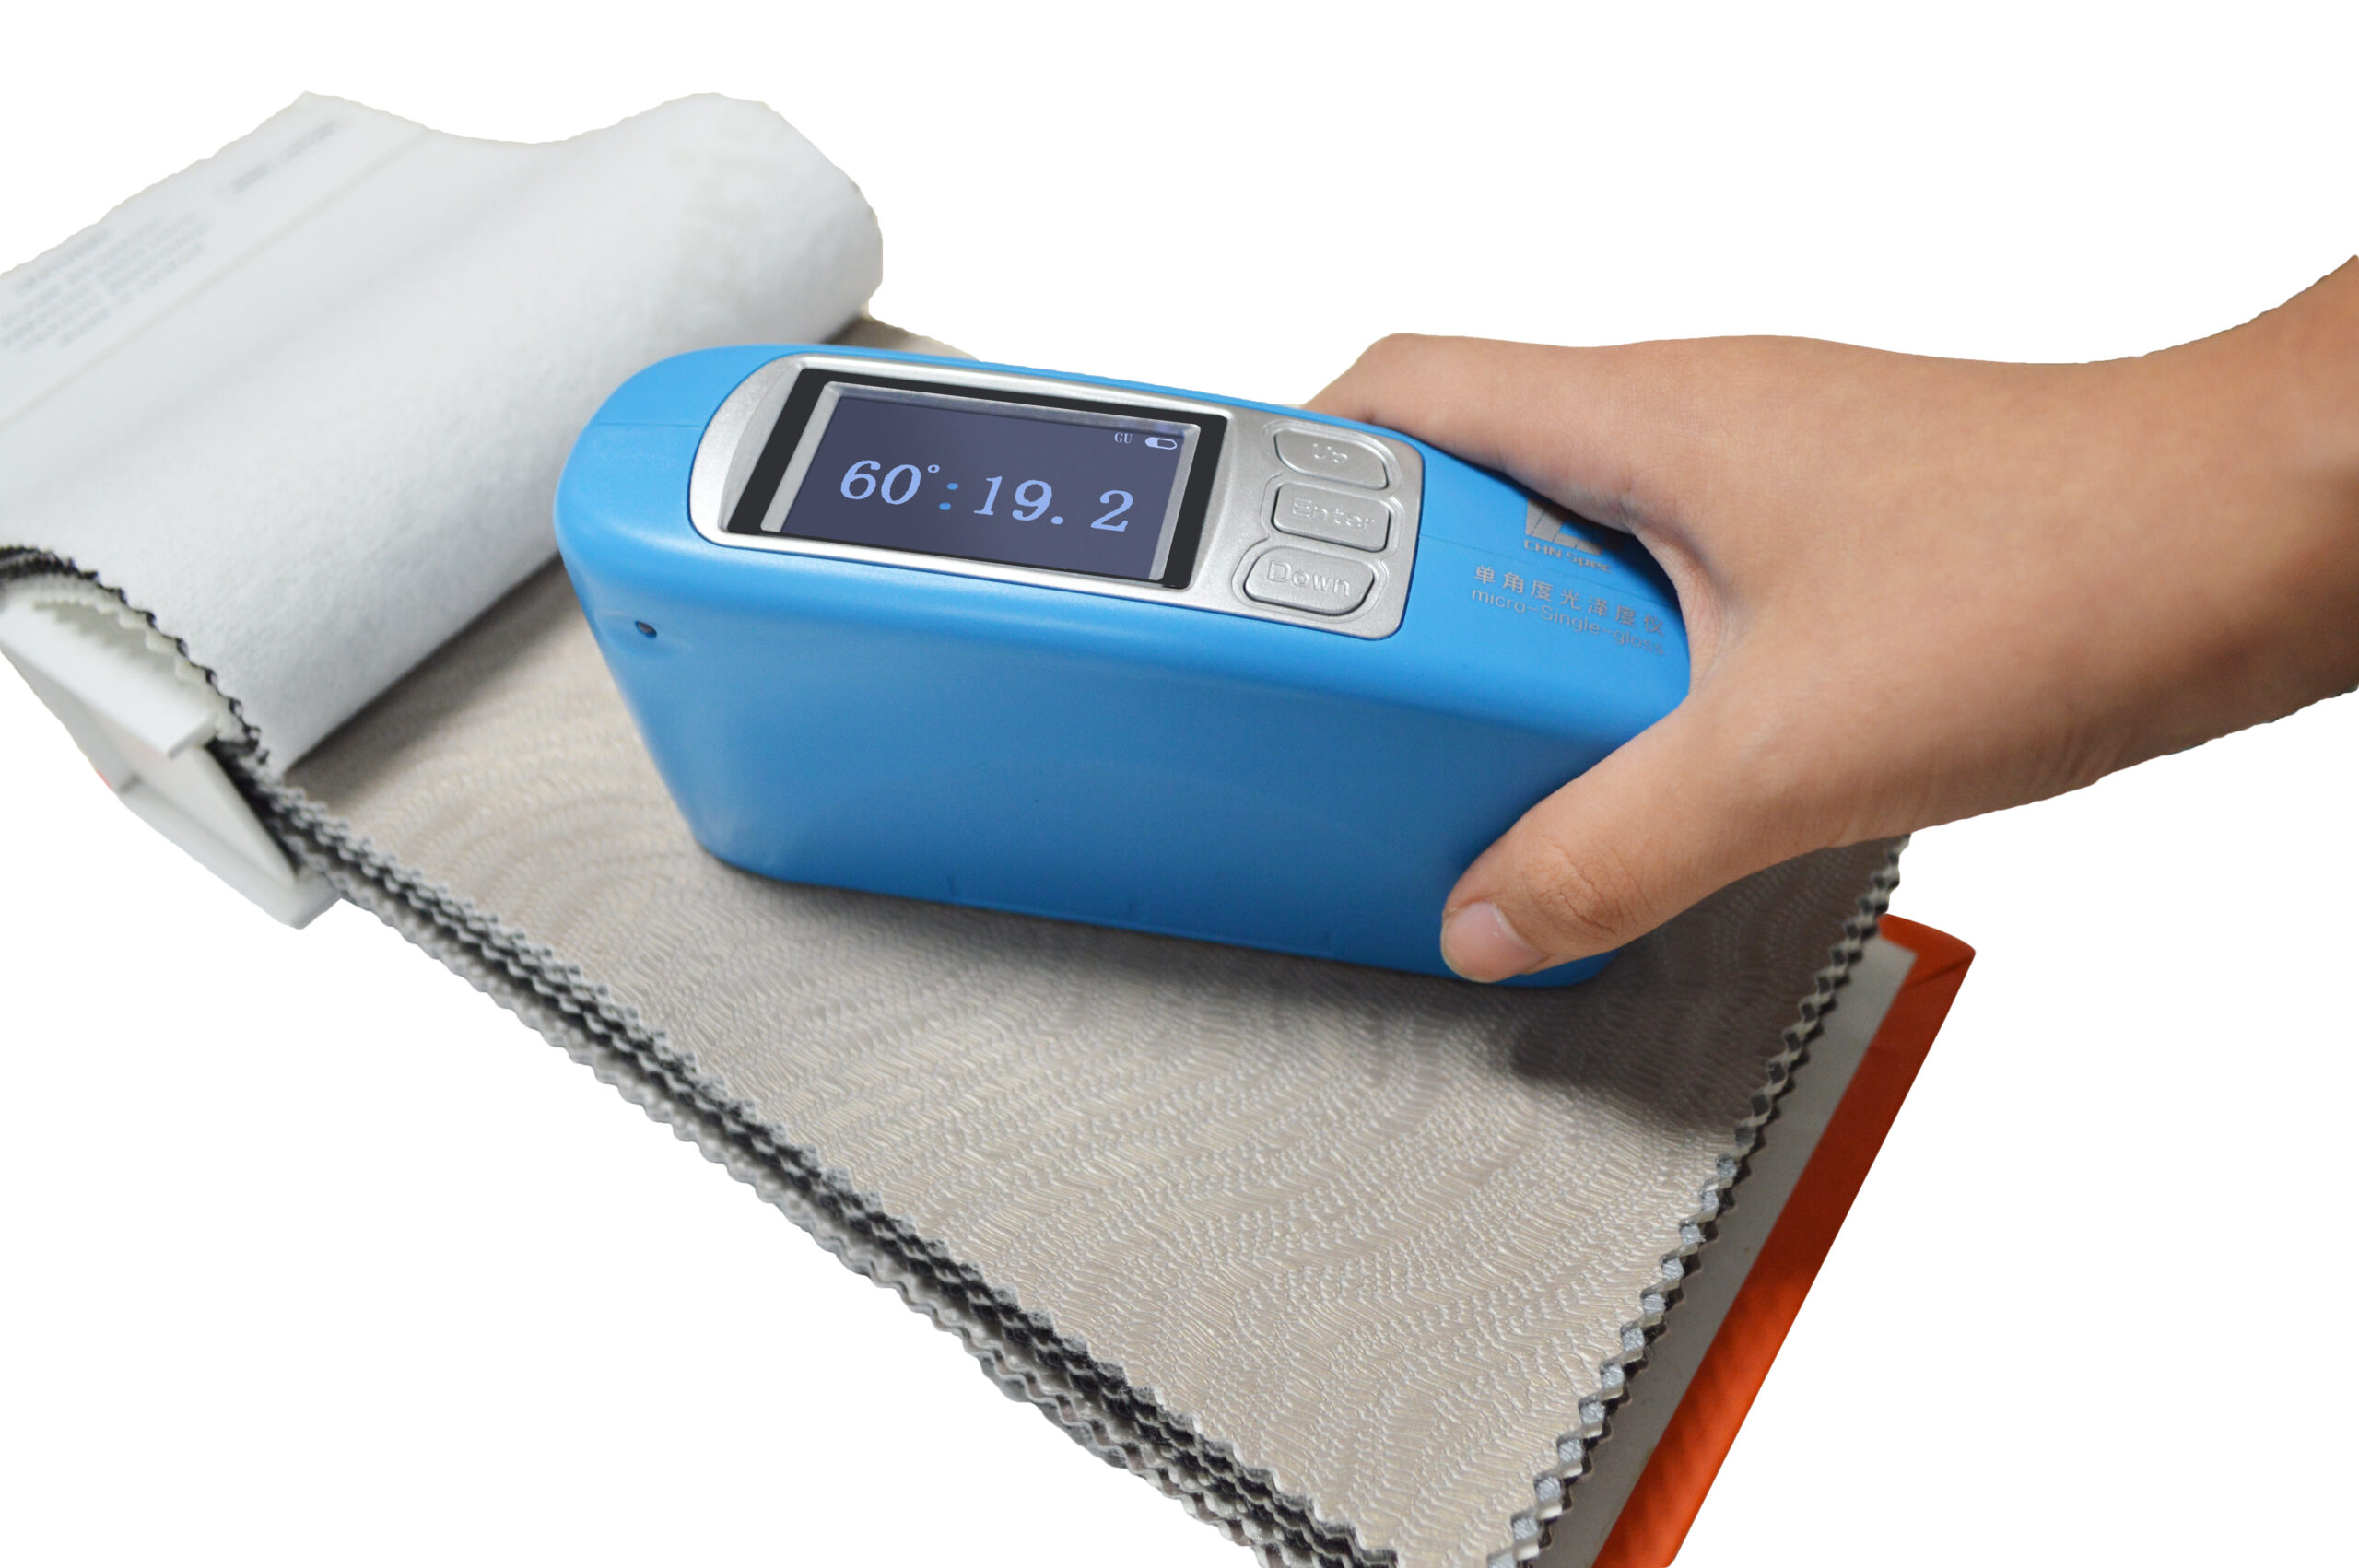
This advanced instrument is engineered specifically for excellent performance. It uses a 60-degree measurement geometry, making it the ideal choice for measuring mid-gloss surfaces across a wide variety of materials. Technicians trust the CS-380 to deliver data they can act on immediately. Its intelligent design makes operation simple, minimizing training time and maximizing productivity in the lab or on the production line.

Why choose the CS-380? Its cutting-edge optics and robust sensor technology ensure unparalleled repeatability. You gain the confidence that every reading reflects the true quality of your product. Whether you are checking the uniformity of a painted panel, assessing the sheen of a polished floor, or monitoring a coating process, the CS-380 provides dependable results every single time. Moreover, its intuitive user interface and clear display make data review effortless.

Investing in the Gloss Meter CS-380 is investing in superior quality control. Reduce material waste, eliminate subjective inspection errors, and ensure that your final product consistently meets the highest specifications. Optimize your quality assurance protocols now and let the CS-380 become an indispensable part of your operation.

Buy Now
image description

Gloss Meter CS-300

CHNSpec

view
x
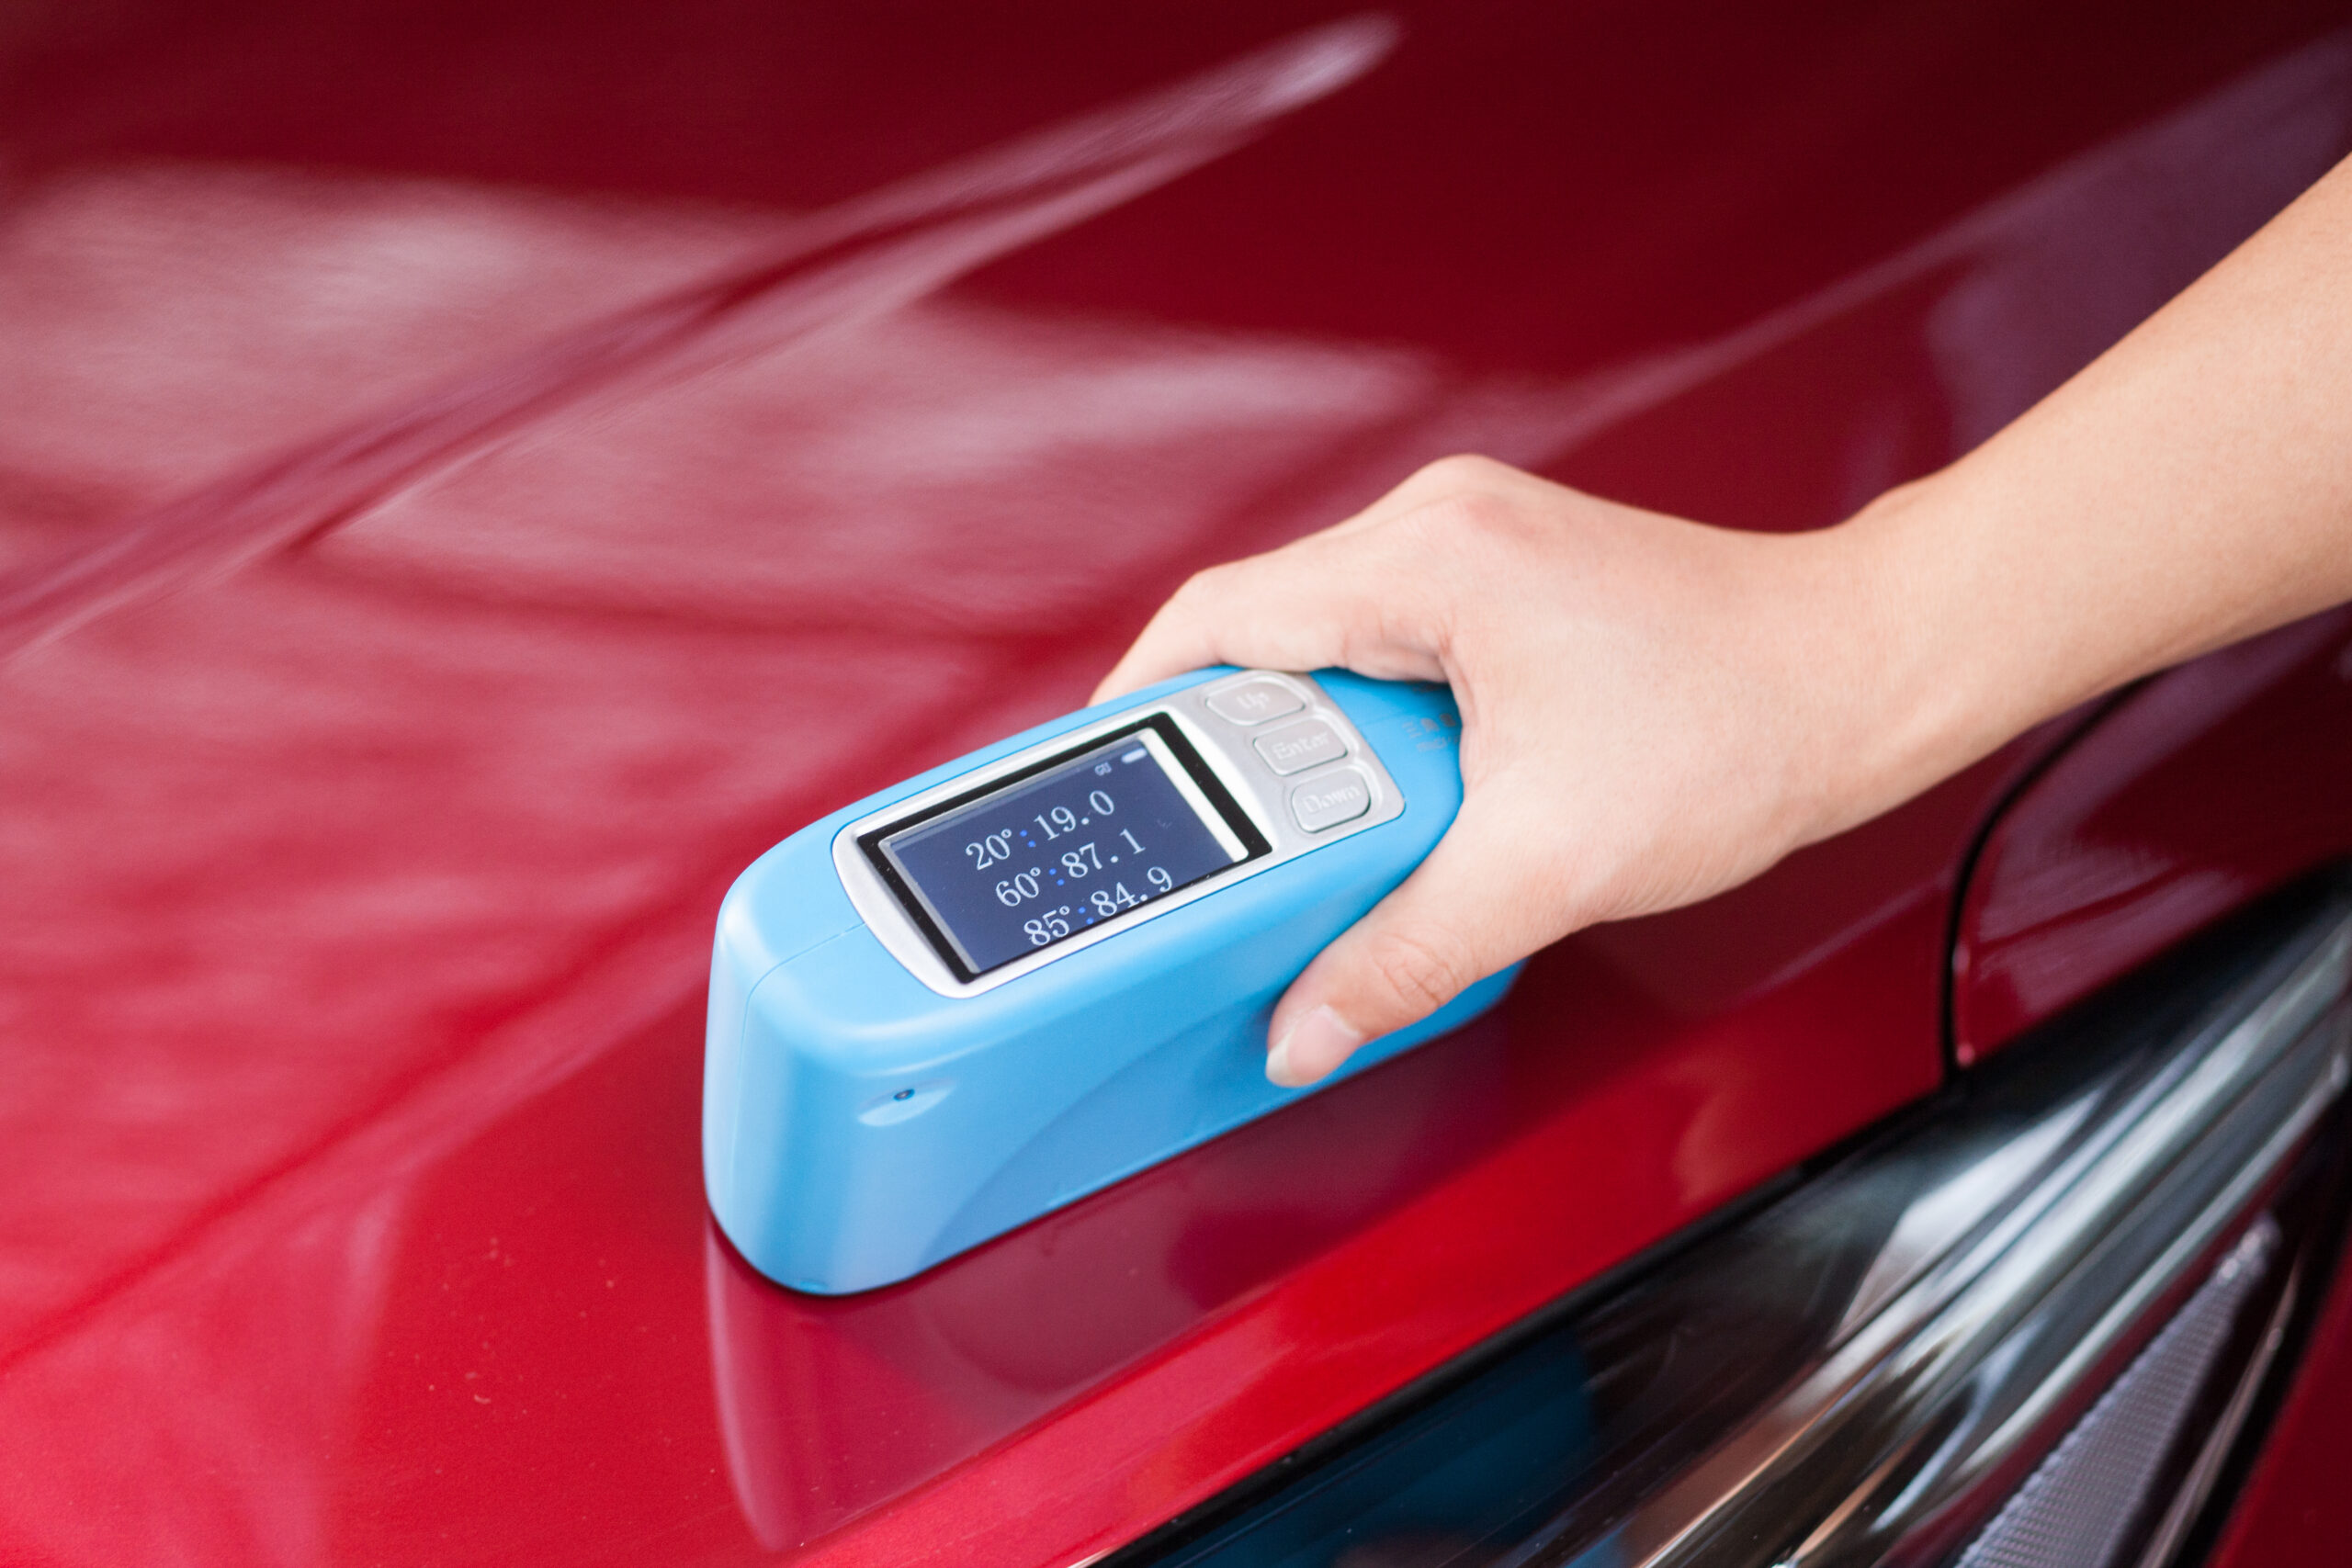
Single Angle Gloss Meter CS-300, High-Precision Surface Glossmeter Tester, 0-1000GU,

Maintaining stringent quality standards is non-negotiable in manufacturing today. Surface appearance—specifically gloss—significantly impacts consumer perception and product value. Professionals in coatings, materials, and automotive industries require an instrument that offers stability and accuracy. The Gloss Meter CS-300 delivers exactly that, becoming an essential component of any effective Quality Assurance program.

Engineered for dependable performance, the CS-300 utilizes the universally accepted geometry. This single angle is perfect for measuring medium-gloss surfaces, making the CS-300 highly versatile for a vast range of applications, including painted parts, plastics, textiles, and polished stone. Operators immediately appreciate its user-friendly interface. A simple calibration process ensures you start taking reliable measurements right away.

The true value of the CS-300 lies in its high repeatability. Its advanced optical system minimizes measurement drift, giving you confidence in comparing batch-to-batch consistency. Technicians can quickly identify deviations from target specifications, preventing costly rework or material waste. This direct feedback loop significantly improves production efficiency.

Integrating the Gloss Meter CS-300 into your workflow immediately streamlines inspection tasks. It provides objective, quantifiable data to replace subjective visual checks. Start using the CS-300 today and elevate your product quality. Achieve precise, stable gloss measurements necessary for market success.

Buy Now
image description

Color Spectrophotometer DS-620

CHNSpec

view
x

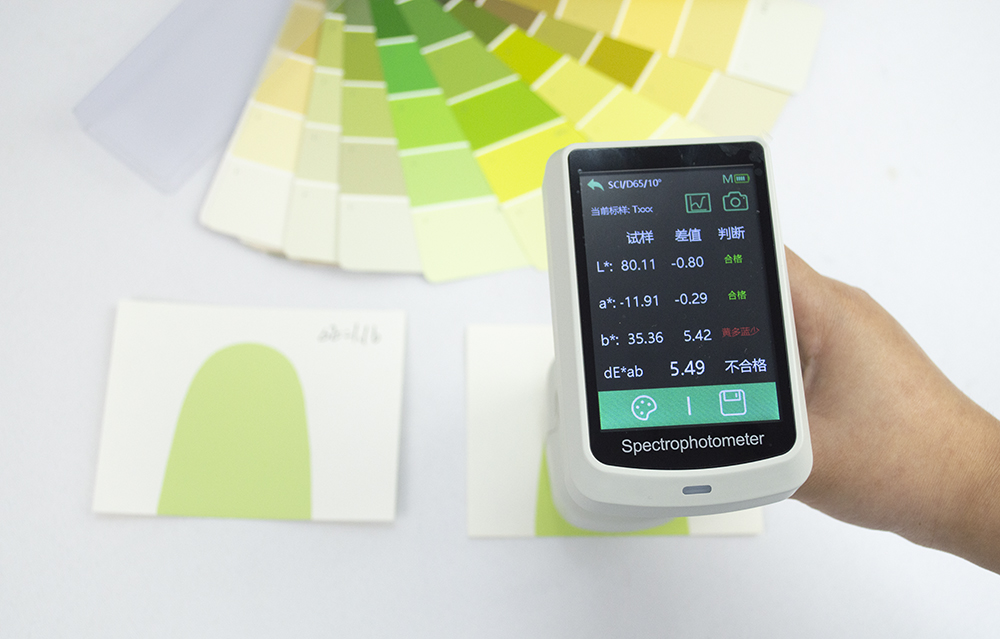
Color consistency is paramount. For brand image and product acceptance, manufacturers must guarantee that every batch perfectly matches the master standard. Relying on visual inspection introduces errors and subjectivity. Modern quality control demands advanced technology capable of quantifying color with absolute precision. The Color Spectrophotometer DS-620 delivers the objective data required to eliminate guesswork entirely.

The DS-620 is engineered for high-accuracy and exceptional stability. This versatile instrument provides spectral data across the visible spectrum, calculating essential color difference values like (Delta E) with speed. Its superior optics and reliable measurement system make it ideal for numerous materials, including textiles, automotive paints, food, and printed materials. Operators find the intuitive touchscreen interface incredibly easy to use. Measurement modes are quickly selected, speeding up daily quality checks and improving efficiency.

The device offers advanced illumination options, ensuring accurate readings regardless of the sample type. The robust hardware design guarantees long-term performance even in demanding industrial environments. Furthermore, its ability to measure both reflectance and transmittance gives it maximum versatility. The Color Spectrophotometer DS-620 allows quality teams to accurately assess everything from opaque plastics to transparent films.

Integration into your existing workflow is seamless. The DS-620 can store thousands of color standards and measurement histories. This feature allows for simple trend analysis and process monitoring over time. Technicians immediately identify and correct color shifts before they cause product rejection. The repeatability and inter-instrument agreement of the DS-620 make it a foundational tool for complex global supply chains where shared data integrity is essential. Investing in the DS-620 protects your reputation. Gain absolute control over your color quality assurance and protect your brand's reputation for excellence.


Buy Now
image description

Spectrophotometer Color Meter DS-700D

CHNSpec

view
x

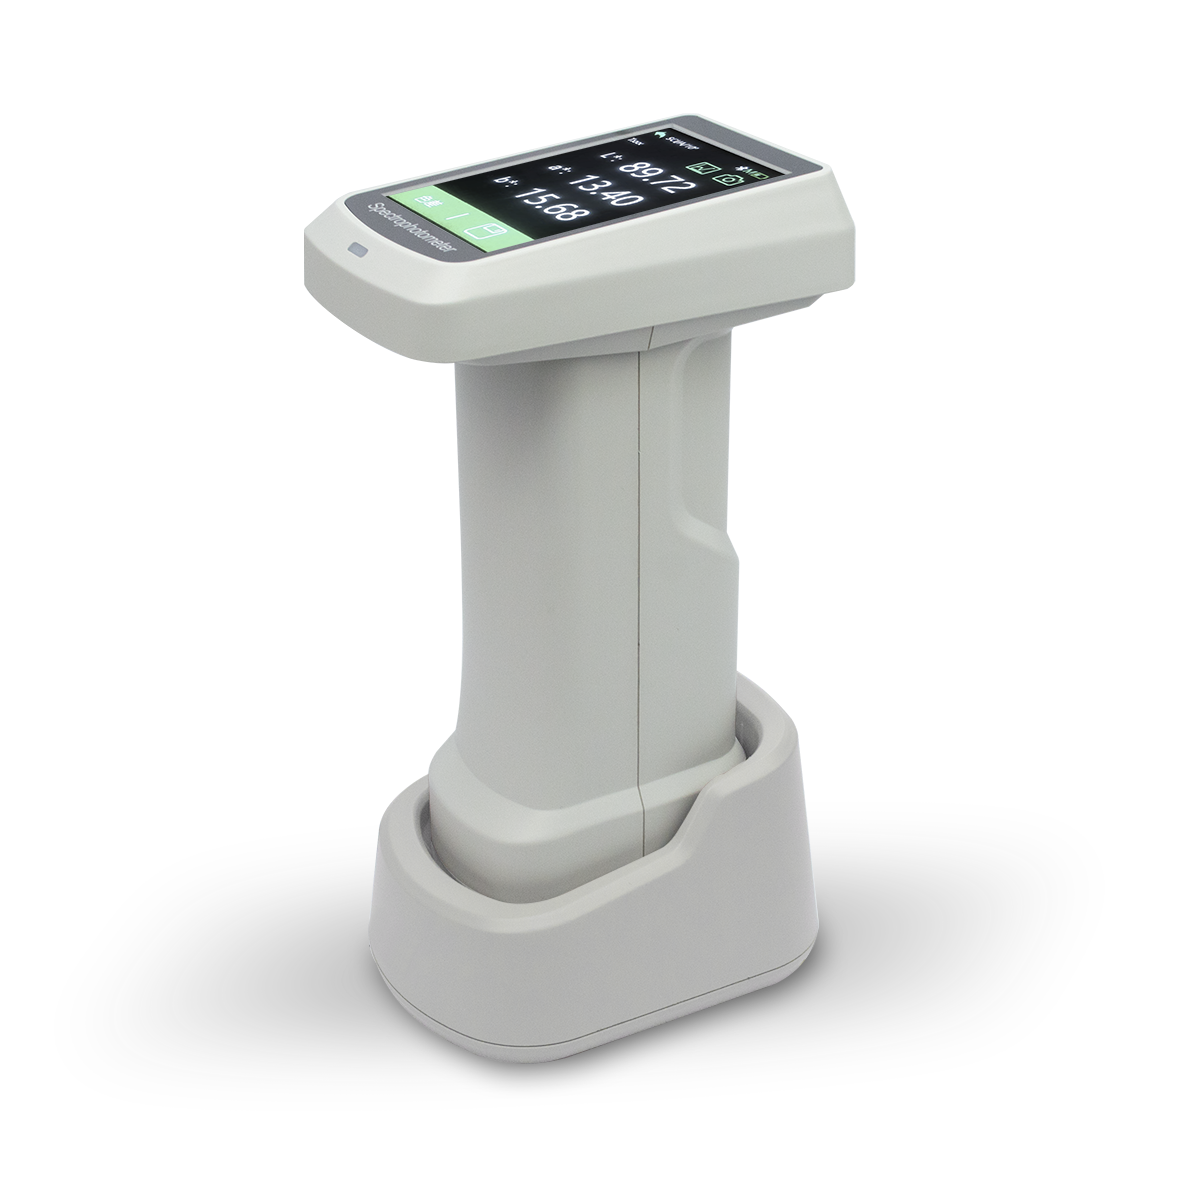
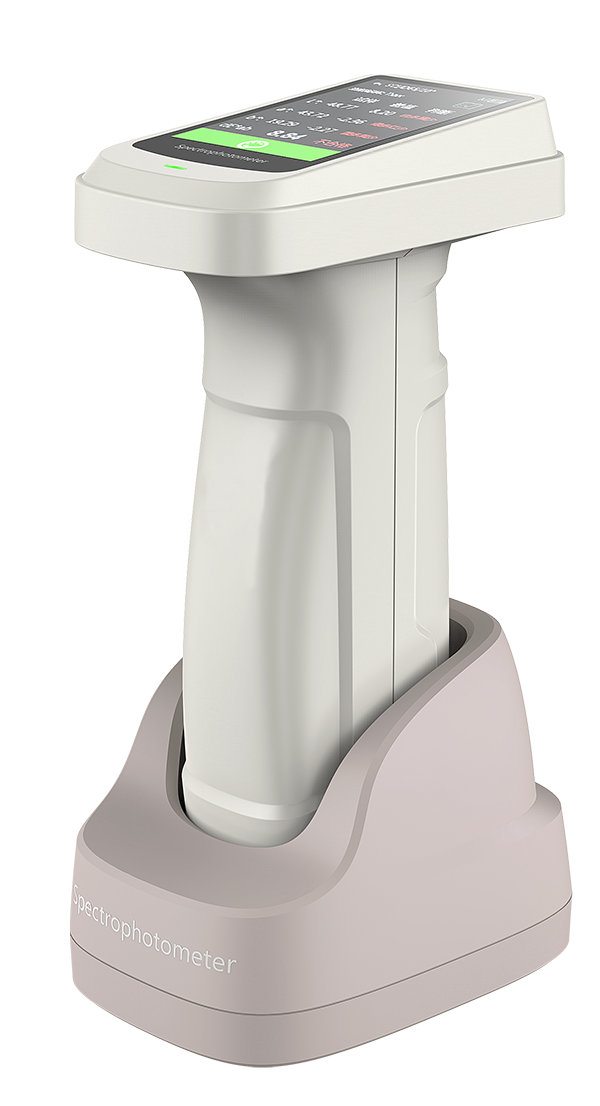
In high-stakes industries like textiles, plastics, and high-performance coatings, absolute color accuracy is not a luxury—it is a requirement. Manufacturers need instruments that deliver precise, reliable data every time. The Spectrophotometer Color Meter DS-700D sets a new benchmark for portable color measurement, offering laboratory-grade performance in a handheld device. It provides the crucial confidence needed for making critical quality decisions across your entire production line and global facilities.

This professional-grade instrument uses advanced technology to guarantee optimal results. Its dual optical path design actively monitors and compensates for internal light source fluctuations. This key feature ensures superior short-term and long-term stability unmatched by conventional devices. The DS-700D achieves a remarkable repeatability of , giving users extreme confidence in their readings. Furthermore, the inclusion of a UV light source allows for accurate measurement of samples containing fluorescent agents, which is critical for materials like brighteners in textiles or specialty papers.

The DS-700D provides maximum versatility in the field. Users can switch between three measurement apertures without tools, effortlessly adapting to samples ranging from small pellets to large, textured surfaces. Its geometry (diffuse illumination, viewing) with SCI/SCE modes guarantees consistency regardless of surface texture. You can easily view the exact measurement area using the integrated camera positioning system, eliminating placement errors entirely. The large, clear display makes data analysis fast and efficient, accelerating your workflow considerably.

Stop relying on visual checks and subjective color comparisons that harm productivity and waste resources. Transition to the objective, quantifiable data delivered only by the DS-700D. Invest in the Spectrophotometer Color Meter DS-700D today and elevate your entire quality assurance process immediately. Achieve unparalleled color communication and consistency across your complex supply chain, ensuring product perfection every single time.

Buy Now
image description

Buffer Solution pH7.01

HANNA

view
x

Accuracy Starts with Neutral Balance

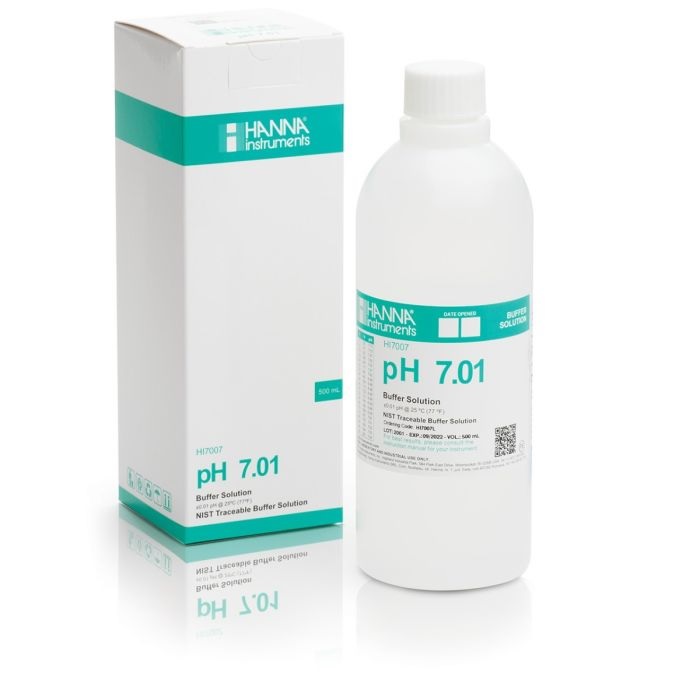
Reliable pH testing requires a solid foundation. If your meter drifts, your entire project suffers. Buffer Solution pH 7.01 acts as the critical "neutral" anchor for your calibration routine. Whether you work in a lab or a water treatment plant, this solution ensures your sensors stay honest and accurate.

Why Choose Our pH 7.01 Buffer?

A high-quality buffer does more than just sit in a bottle. It provides a stable reference point that resists environmental changes. Most professionals use this specific value for two-point or three-point calibrations.

  • Temperature Stability: Our formula minimizes deviations caused by heat or cold.

  • Long Shelf Life: Specialized packaging prevents CO2 contamination. This keeps the pH level exact for longer periods.

  • Color-Coded Ease: The solution features a clear green tint. You will never grab the wrong bottle by mistake during a busy shift.

  • Universal Compatibility: It works perfectly with all brands of pH electrodes and testers.

Simple Steps for Better Results

To calibrate, first rinse your electrode with deionized water. Submerge the sensor into a fresh pour of Buffer Solution pH 7.01. Wait for the reading to stabilize before adjusting your meter. Always discard the used liquid to avoid cross-contamination of your main supply.

Trusted by Industry Leaders

From hydroponics to chemical manufacturing, precision is non-negotiable. Using a certified buffer removes the guesswork from your data. It protects your equipment and guarantees that every test result is repeatable.

Don't let drift ruin your data. Invest in a fresh supply of pH 7.01 today and keep your measurements sharp.

HI7007L is a premium quality pH 7.01 calibration solution. Hanna calibration buffers have the lot number and expiration date clearly marked on the label and are air tight with a tamper-proof seal to ensure the quality of the solution. Hanna’s line of calibration buffers have been specially formulated to have an expiration of 5 years from the date of manufacture for an unopened bottle.
  • Color coded label for easy pH buffer value identification
  • Accuracy of +/- 0.01 pH @ 25°C
  • Temperature chart of the actual pH value at various temperatures printed on each bottle
Buy Now
image description

pH/Temperature Tester with 0.1 pH resolution

HANNA

view
x

Simplify Your Water Analysis

Inconsistent water quality can ruin a harvest or halt a production line. To stay in control, you need a tool that delivers speed and accuracy. The pH/Temperature Tester with 0.1 pH resolution offers the perfect balance of professional performance and everyday ease. It eliminates the guesswork of paper strips and bulky lab equipment.

Dual Measurement Power

Temperature heavily influences pH readings. This digital tester solves that problem by measuring both variables simultaneously. It uses Automatic Temperature Compensation (ATC) to adjust your results in real-time. This ensures your data stays valid even when the liquid temperature fluctuates.

  • Sharp Resolution: The 0.1 pH increment provides the clarity you need for pools, tanks, and hydroponic systems.

  • Integrated Thermometer: Stop carrying two tools. View both readings on a large, easy-to-read LCD.

  • Rugged Design: Most models feature a waterproof housing. You don't have to worry about accidental drops in the tank.

  • Long Battery Life: Efficient circuitry allows for hundreds of tests before a battery swap is necessary.

How to Maximize Performance

Operating the device is easy. Simply dip the sensor into your sample and stir gently. Wait for the stability icon to appear on the screen. For the best results, calibrate your tool regularly using a standard buffer solution. Always rinse the probe with distilled water after every use to prevent salt buildup.
Reliable Accuracy for Everyone

Brewers, growers, and lab techs all trust this tester for its durability. It fits comfortably in your pocket but provides industrial-grade feedback. Whether you are checking a swimming pool or a nutrient reservoir, this device delivers confidence.

Get the precision you deserve. Upgrade to a pH/Temperature Tester with 0.1 pH resolution today.

Hanna's pHep®4 waterproof tester is an advanced meter has many features that can be found in portable and benchtop meters.  This ergonomic meter measures from -2.0 to 16.0 pH with an accuracy of ±0.1 pH. pHep®4 features automatic one or two-point calibration and automatic temperature compensation. The large multi level LCD display shows both pH and temperature readings simultaneously, while a stability indicator is displayed to alert the user when a stable reading has been obtained. The pHep®4 tester also features a replaceable pH probe that has a unique extendable cloth junction to clear any clogging that occurs HI98127.
  • Waterproof
  • Replaceable pH Electrode
  • Automatic Two-Point pH Calibration
Buy Now
image description

Dual Channel K, J, T-Type Thermocouple Thermometer

HANNA

view
x

Double Your Thermal Insights

In complex heating and cooling systems, a single data point rarely tells the whole story. You need to see the difference between input and output temperatures in real-time. The Dual Channel K, J, T-Type Thermocouple Thermometer gives you that power. It allows you to track two separate locations simultaneously with laboratory-grade precision.

Why Multichannel Versatility Matters

Different jobs require different probes. This thermometer supports K, J, and T-type thermocouples. This flexibility ensures you can measure everything from cryogenic liquids to high-temperature industrial furnaces.

  • Dual Display: View T1, T2, and the differential (T1-T2) on one bright screen.

  • Wide Compatibility: Switch between probe types without needing multiple devices.

  • High Accuracy: Experience rapid response times and minimal margin of error.

  • Data Hold: Freeze your readings on the display for easy logging and reporting.

Built for the Field

Engineers designed this tool for durability. The rugged housing protects the sensitive electronics from drops and dust. Whether you are balancing an HVAC system or monitoring a chemical reaction, this thermometer stands up to the task. The backlit display makes it easy to read in dark mechanical rooms or bright outdoor sunlight.

Professional Results Made Easy

Using the device is a breeze. Plug in your preferred probes and select your thermocouple type. The device handles the complex calculations automatically. It provides instant feedback so you can make critical adjustments on the fly.

Stop guessing about temperature gradients. The Dual Channel K, J, T-Type Thermocouple Thermometer provides the clarity you need for any thermal challenge.

The Dual Channel K, J, T-Type Thermocouple Thermometer - HI93552R is a digital, waterproof thermometer. This meter offers high accuracy temperature measurements using a wide variety of interchangeable K-type probes. HI93552R allows users to perform a one-point calibration and to transfer data to a PC or printer with an RS232 output. All readings are displayed on the backlit LCD, along with the high and low temperatures, a channel indicator, temperature units, and a battery indicator upon startup.
  • Two input channels
  • One-point calibration
  • Backlit display
Buy Now