CATEGORY:

All Categories

image description

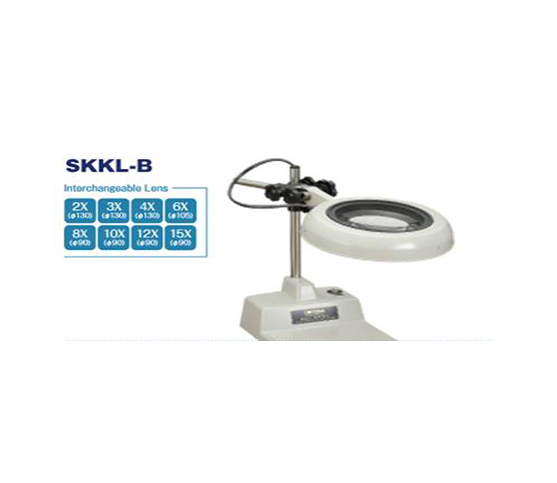
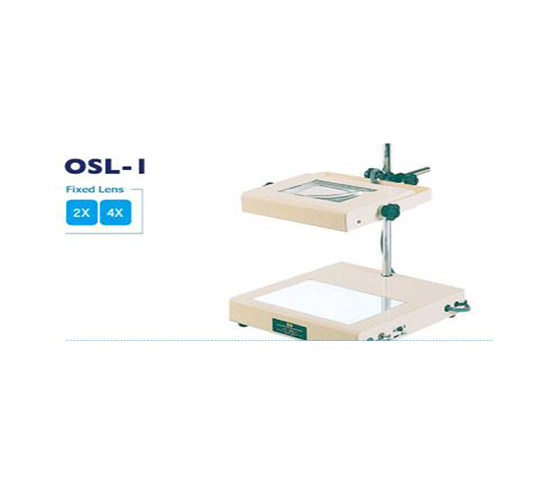
SQUARE OSL SERIES

OTSUKA

view
x
image description

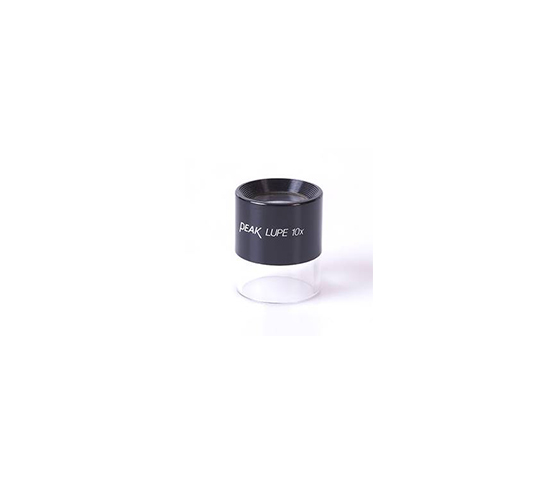
LOUPE 10X - 1961

PEAK

view
x
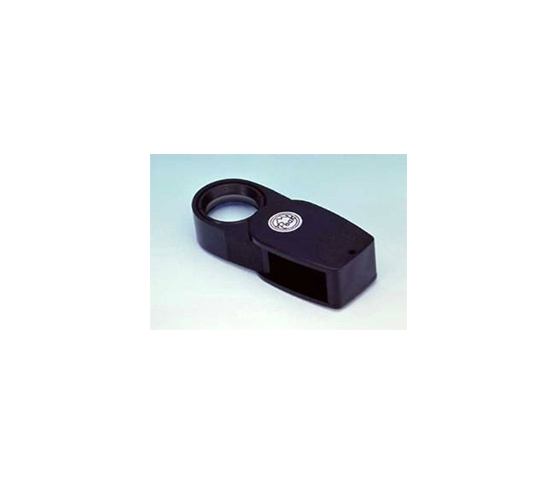
Utilizes a two-element optical glass construction. Bright, sharp, loupe with a 360 degree clear acrylic base to admit light from all directions and a wide visual field of view. Magnification 10X Focal Length 33.6mm 10X Field of View 61mm 10X Size 34.5 x 41.5 mm Net Weight 27.5 g
Buy Now
image description

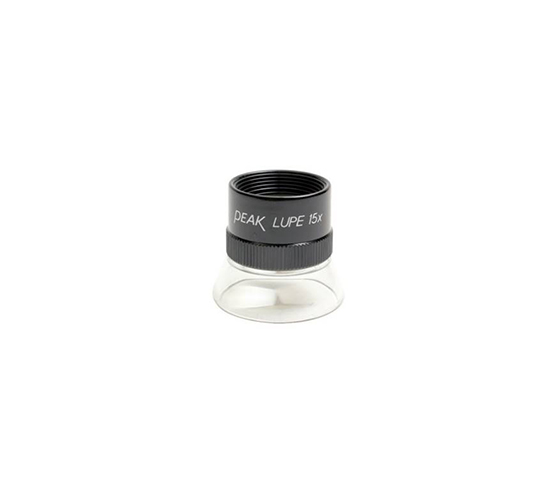
CLEAR LOUPE 15X

PEAK

view
x

Master the Details with a CLEAR Loupe 15x

Precision requires a closer look. While standard magnifying glasses offer a broad view, a Loupe 15x provides the specific magnification needed for expert analysis. This compact tool strikes the perfect balance between power and field of view. It allows you to see microscopic details without losing the context of your workpiece.

The Sweet Spot of Magnification

Why choose 15x? Many professionals find that 10x is too weak for fine flaws, while 30x requires an extremely close working distance. A Loupe 15x offers the ideal middle ground. It reveals crisp details on gemstones, hallmarks on vintage silver, and tiny fractures in industrial components. You get clear, sharp images that make decision-making easy and accurate.

Designed for Portable Excellence

Modern loupes are more than just glass. They feature high-quality materials that ensure long-term reliability:

  • Aplanatic Lenses: These reduce distortion at the edges of your view.

  • Achromatic Coating: This prevents color fringing for true-to-life inspection.

  • Compact Folding Design: Protect your lens from scratches by tucking it into its metal housing.

  • Ergonomic Grip: Hold the loupe comfortably for extended periods during detailed work.

Versatile Professional Applications

Jewelers use these tools to grade diamonds every day. Watchmakers rely on them to align tiny gears. Even botanists use a Loupe 15x to identify plant diseases or insect species. It is a universal tool for anyone who demands accuracy.

Utilizes a three-element, two group achromatic optical glass construction. Bright, sharp, loupe with a 360 degree clear acrylic base to admit light from all directions. Inner Diameter of the Eye Piece 3/4" Outer diameter of the base 1 3/8" Magnification 15X Focal Length: 21.8mm Field of View 19mm Size 36 x 34.5 mm Net Weight 18.4 g
Buy Now
image description

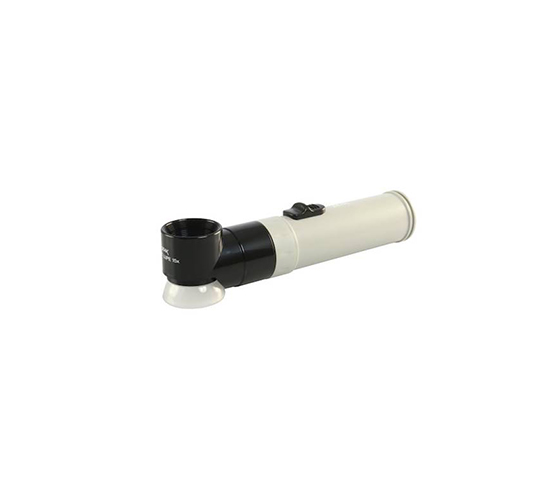
LIGHT LOUPE 10X

PEAK

view
x

Brighten Your Vision with a Light Loupe 10x

Precision work requires more than just a steady hand; it demands perfect visibility. A Light Loupe 10x provides the ideal magnification for most professional tasks. By combining a high-quality lens with integrated lighting, this tool ensures you never miss a microscopic detail. It transforms dim, blurry objects into sharp, bright images.

The Standard for Professional Inspection

The 10x magnification power is the industry "gold standard." It offers enough zoom to see hallmarks and tiny flaws without sacrificing your field of view. A Light Loupe 10x provides a comfortable working distance, making it easier to handle tools or move specimens. Whether you are a jeweler or an engineer, this tool offers the clarity you need for daily success.

Why Built-in Lighting Changes Everything

Ambient light rarely suffices for detailed inspection. Shadows often hide the very defects you need to find. Most Light Loupe 10x models feature bright, energy-efficient LEDs. These lights illuminate the subject directly from the lens housing. This setup eliminates glare and provides a cool, even glow across your entire workspace.

Key Benefits of This Powerful Tool

  • Optical Clarity: High-grade glass lenses prevent distortion at the edges.

  • LED Efficiency: Long-lasting bulbs provide hundreds of hours of bright light.

  • Portable Design: The lightweight frame fits comfortably in your pocket or toolkit.

  • Ergonomic Grip: The balanced design reduces hand fatigue during long inspection sessions.

Applications Across Every Field

Gemologists use these loupes to grade diamonds with confidence. Hobbyists rely on them to authenticate rare stamps or coins. In electronics, technicians use a Light Loupe 10x to find microscopic cracks in solder joints.

The flash light unit is powerful and convenient. The crystal-clear lens is shielded by a hard plastic holder. Magnification: 10X Size: 35 x 41 x 175 mm Net Weight: 81g Battery: C (1.5V) x 2
Buy Now
image description

SCALE LOUPE 7X

PEAK

view
x

Precision Measuring with a Scale Loupe 7x

Standard magnifiers show you the object, but a Scale Loupe 7x lets you measure it. This specialized optical tool combines a clear lens with a built-in measuring reticle. It allows professionals to verify dimensions, check line widths, and inspect gaps with microscopic accuracy. If precision is your priority, this is the tool for your desk.

Why 7x Magnification is Ideal

The 7x power offers a wide field of view. Unlike higher magnification lenses that limit your perspective, a Scale Loupe 7x keeps more of your sample in focus. You can see the entire measurement scale clearly while maintaining enough detail to spot surface defects. This balance makes it the favorite choice for print inspection and document authentication.

Integrated Measuring Reticles

The true power of this loupe lies in its base. Most models feature interchangeable glass scales. You can measure in millimeters or inches depending on your project needs. The scale sits directly against the object. This eliminates parallax errors and ensures every reading remains consistent and reliable.

Top Features for Quality Control

  • Crystal Clear Optics: High-quality glass prevents distortion across the entire scale.

  • Adjustable Focus: The rotating eyepiece ensures the reticle stays sharp for every user.

  • Transparent Base: The clear housing allows ambient light to illuminate your specimen perfectly.

  • Durable Build: Robust materials protect the lens during heavy industrial use.

Essential for Technical Work

Engineers use these loupes to check circuit board traces. Printers rely on them to measure dot gain and registration. Even forensic experts use the Scale Loupe 7x to analyze small details on evidence.

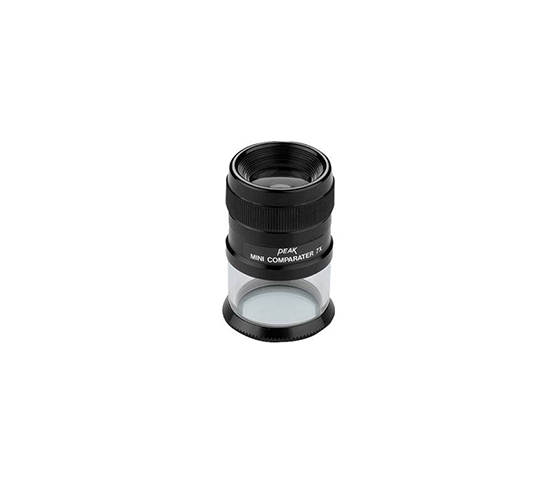
Peak Scale Loupe is a typical measurement of simplicity, accuracy and low-price. Magnification 7X Objective Lens 19 mm Field of View 18 mm Size: 36 x 62 mm Net Weight 56 g Scale Length 20 mm Minimum Scale Division 0.1 mm
Buy Now
image description

SCALE LOUPE 10X

PEAK

view
x

Achieve Absolute Accuracy with a Scale Loupe 10x

Precision measurement separates great products from average ones. A Scale Loupe 10x acts as a bridge between simple observation and technical analysis. This essential optical tool features a built-in measuring reticle at the base. It allows you to examine an object and measure its dimensions simultaneously with microscopic certainty.

The Power of 10x Magnification

Industry experts consider 10x the "universal standard" for detail work. It provides significant magnification while maintaining a bright, clear image. A Scale Loupe 10x allows you to see fine surface textures without the dizzying narrow view of higher-power lenses. You get enough zoom to identify defects and enough context to understand their location.

Built-in Measurement for Instant Data

The integrated glass scale sets this tool apart. You no longer need to guess sizes or use separate rulers. The scale sits directly against your specimen. This removes parallax errors and ensures every reading remains consistent across different users. You can check line widths, hole diameters, and gap tolerances in seconds.

Professional Features You Can Trust

  • Achromatic Optics: These lenses eliminate color distortion for true-to-life viewing.

  • Adjustable Focus: The smooth twisting eyepiece lets you sharpen the reticle to match your vision.

  • Transparent Housing: The clear base allows plenty of light to reach your object for high contrast.

  • Interchangeable Scales: Swap between metric and imperial reticles to suit any project requirement.

Versatile Industrial Use

Quality control teams use these loupes to verify circuit board traces and mechanical parts. Printers rely on them to check dot alignment. Even textile manufacturers use a Scale Loupe 10x to count thread density and inspect weaves.

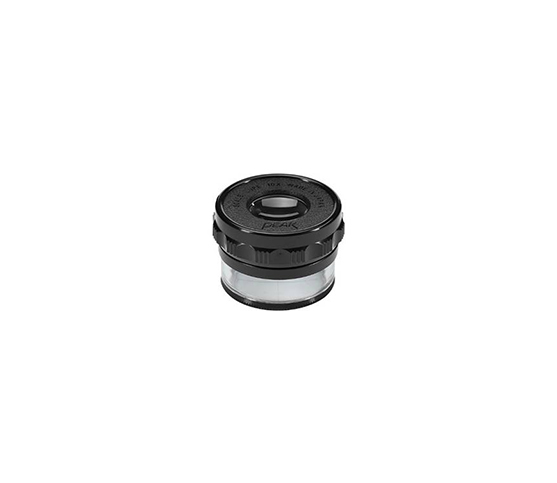
Precision-constructed achromatic lenses (coated 4 elements, 2 groups), a photo-printed scale and focusing ring. Field of view 32mm Minimum Scale Division: 0.1 mm Eye-piece: 20 mm Size: 46 x 44 mm Net Weight: 74 g
Buy Now
image description

STEINHEIL SYSTEM MAGNIFIER

PEAK

view
x

Precision Clarity with the Steinheil System Magnifier

True professionals know that not all lenses are equal. If you demand perfect clarity without annoying distortion, the Steinheil System Magnifier is your ideal solution. This specialized optical tool uses a unique triplet lens design. It provides a flat field of view that stays sharp from the center all the way to the edges.

The Power of the Triplet Lens

The Steinheil system consists of three distinct glass elements cemented together. This "triplet" configuration corrects common optical errors like chromatic aberration. Unlike cheap plastic magnifiers, this lens eliminates color fringing and blurry borders. You get a crisp, high-contrast image that reveals the true nature of your specimen. It is the gold standard for high-magnification tasks.

Why Choose a Steinheil Design?

Engineers and scientists prefer this system for its technical superiority. It offers several key advantages for detailed work:

  • Edge-to-Edge Sharpness: View your entire object without moving the magnifier constantly.

  • Compact Portability: The small, lightweight frame fits easily into any pocket or field kit.

  • Durable Optics: High-quality glass resists scratches and maintains clarity for years of use.

  • Large Field of View: The lens design maximizes what you see, even at higher magnification levels.

Essential for Critical Inspection

Jewelers trust the Steinheil System Magnifier to grade gemstones with absolute confidence. Geologists use it in the field to identify mineral structures in rocks. Even stamp and coin collectors rely on it to spot microscopic details that define a rare find. It is a universal tool for anyone who values visual truth.

Selection of Magnification 7X, 10X, 14X, 20X Designed as pocket able high grade, light weight magnifier. The cemented lens block is mounted on a light weight barrel made of black plastic and a sliding frame of the same material covers and protects both the lens surface from dust and mechanical damages
Buy Now
image description

U-WAVE FIT Wireless System

MITUTOYO

view
x

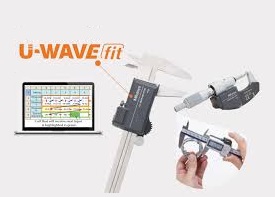
Streamline Your Quality Control with the U-WAVE FIT Wireless System

Manual data entry leads to errors and slows down your production. The U-WAVE FIT Wireless System solves this problem by connecting your measuring tools directly to your computer. This compact, cable-free solution transforms traditional calipers and micrometers into powerful digital assets. Experience a faster, cleaner, and more accurate way to manage your quality data.

Eliminate the Clutter of Cables

Old-fashioned wired systems restrict your movement and clutter your workspace. The U-WAVE FIT Wireless System features a slim transmitter that mounts directly to the back of your tool. It maintains the tool's ergonomic feel while removing the risk of tripping or tangling. You gain total freedom of movement across the shop floor without sacrificing a bit of precision.

Instant Accuracy with One Click

Reliability is the core of this system. With a single button press, your measurement travels instantly to your PC. This eliminates the "human factor" where workers might misread or mistype critical dimensions. The system integrates perfectly with Excel and other SPC software, making your reporting process seamless and professional.

Key Features for Smart Factories

  • Ultra-Compact Design: The transmitter fits snugly and does not interfere with your grip.

  • Long Battery Life: Perform up to 400,000 transmissions on a single coin battery.

  • Broad Compatibility: It works with a wide range of Mitutoyo digital instruments.

  • Reliable Range: Send data securely up to 60 feet away from the receiver.

Modernize Your Measurement Workflow

Quality managers trust the U-WAVE FIT Wireless System to improve throughput and data integrity. Whether you work in a lab or a machine shop, this system ensures your records are always perfect.

U-Wave Fit wireless data transmitter fits to the back of any Mitutoyo hand-held measuring instrument. This new design allows for to fit behind the display resulting in a more ergonomic feel. Easy data export to Microsoft® Excel® or SPC software applications
Buy Now
image description

UNIVERSAL MAGNETIC STAND

MITUTOYO

view
x

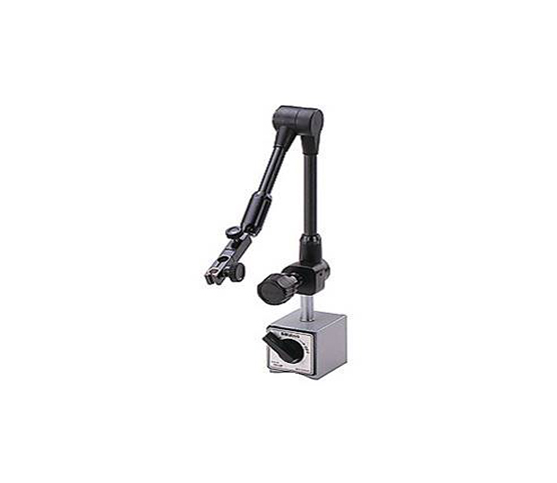
Why Choose a Universal Magnetic Stand?

Tired of shaky measurements and cluttered workspaces? A universal magnetic stand instantly upgrades your precision tasks. Whether you use a standard Indicator or a Dial Test Indicator, this tool provides the ideal viewing angle. It blends professional aesthetics with rugged, industrial-grade stability.

Key Benefits for Your Setup

  • 360° Total Flexibility: Full 360-degree movement allows for easy access in tight spots. Adjust your position in seconds.

  • Powerful 600N Grip: High-quality magnets provide 600N of magnetic force. Your setup remains secure and won't slip during critical measurements.

  • Mechanical Locking System: One knob locks every joint. This rigid system ensures your gauge stays exactly where you set it.

  • Versatile Stem Holder: The universal grabber accepts 6mm, 8mm, and 3/8" diameters. It fits almost any professional gauge in your kit.

Engineered for Accuracy

The "universal" label refers to more than just fitment. It represents a tool designed for diverse environments. From CNC machine beds to automotive workshops, the magnetic base clings to any ferrous surface. This clears up your workspace and keeps your eyes on the data.

Enhance Your Workshop Today

Upgrading your measurement kit should be simple. Investing in a universal magnetic stand offers immediate returns in accuracy. It stabilizes your measurement gauges and ensures repeatable results every time.

Pro Tip: Always look for stands with a weighted, switchable base. This allows you to engage the 600N force only when you are ready to work.

Stop propping up expensive gauges with makeshift blocks. Choose a dedicated mounting solution that matches your professional standards. Precision starts with a steady base.

Buy Now
image description

V BLOCK SET

MITUTOYO

view
x
image description

WIRELESS COMMUNICATION SYSTEM - U-WAVE

MITUTOYO

view
x
U-WAVE system enables easy wireless data communication from a measuring tool to a PC using the Digimatic protocol. Measurement workability is improved by eliminating the long and cumbersome data cables usually required and the user-friendly interface allows data to be loaded into any software product that accepts keyboard input, such as Excel* or Notepad.
Buy Now
image description

CMM Crysta-Apex V series

MITUTOYO

view
x

Redefine Precision with the CMM Crysta-Apex V Series

Manufacturing speed should never compromise accuracy. The CMM Crysta-Apex V series represents the next generation of coordinate measuring machines. This advanced system offers the high-speed drive and acceleration your production line demands. It empowers quality managers to perform complex 3D inspections with world-class repeatability and speed.

High-Speed Intelligence for Modern Factories

The Crysta-Apex V isn't just fast; it is smart. It utilizes advanced temperature compensation technology. This ensures accurate measurements even on a busy shop floor where temperatures fluctuate. You no longer need to wait for parts to stabilize in a climate-controlled room. The CMM Crysta-Apex V series delivers reliable data in real-world environments.

Smart Features for Optimized Inspection

  • Active Vibration Damping: Maintains precision even near heavy machinery.

  • Multi-Sensor Support: Seamlessly switch between touch-trigger and scanning probes.

  • Remote Monitoring: Track your machine’s status through the "Smart Measuring System" (SMS).

  • High Acceleration: Reduces overall cycle time for high-volume part inspection.

Scalable Solutions for Every Industry

Whether you manufacture aerospace components or medical devices, this series scales to your needs. The bridge-type design provides incredible stability across various measuring ranges. By integrating the CMM Crysta-Apex V series, you eliminate bottlenecks in your quality department. You get faster throughput and lower operational costs in one package.

[pdfjs-viewer url="http://region-suppliers.com.my/wp-content/uploads/2023/01/CMM-MITUTOYO_CRYSTA_Apex_V_web.pdf" attachment_id="4319" viewer_width=100% viewer_height=800px fullscreen=true download=true print=true]Introducing a new generation CNC coordinate measuring machine focused on accuracy, speed, and versatility. We are proud to unveil our CRYSTA-Apex V Series that delivers faster measurement of small to large sized parts without compromising the measuring machine’s inherent accuracy, and helps make the smart factory a reality. High accuracy in the 1.7μm class and Best Repeatability you ever see! The CRYSTA-Apex V Series is suitable for a wide range of applications using touch-trigger, scanning and non- contact probes in fully automatic part-program measurement cycles. Wide range of probe selections from 5 axis probe, Scanning probe, Non-contact probe and Standard probe that suit for your application and many more accessories and software support your needs!  
Buy Now