CATEGORY:

All Categories

image description

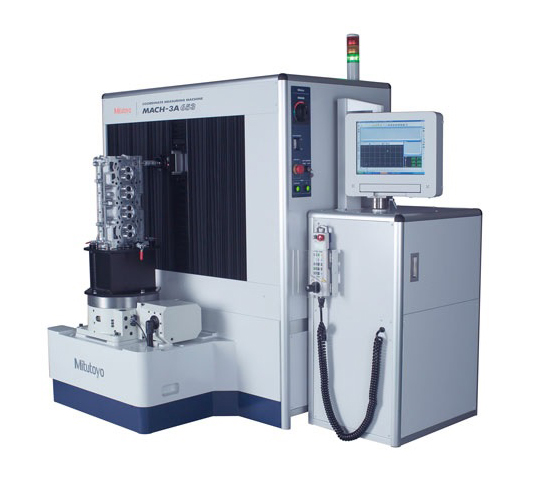
MACH-3A 653 Series 360 In-line Type CNC CMM

MITUTOYO

view
x
CNC CMM (Horizontal type) incorporating the CMM controller and the host computer in the main unit results in a compact spacing saving footprint for the shop floor. This series is designed for 24 hour operation resulting in stable operation and remarkable durability. Range X-23.62" (600mm), Y-19.68" (500mm) & Z-11.02" (280mm)
Buy Now
image description

CMM Fixtures

MITUTOYO

view
x
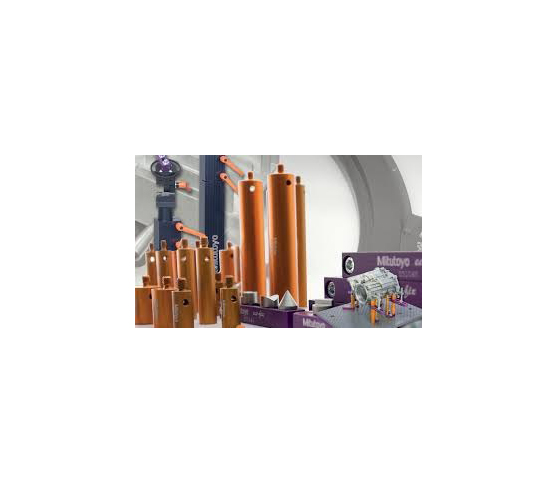
Mitutoyo offers you the full range of CMM equipment from the machine itself to probe systems, software up to clamping systems. The Fixture series “eco-fix” offer you: a quick, easy & flexible way to create fixtures, practice-oriented modular concept, time and cost-saving way to buit fixtures, easy adaption of product changes to the fixtures, leight-weight aluminium parts, strong, hardcoated and anodised parts for long life under rough conditions
Buy Now
image description

CRYSTA Apex EX Series

MITUTOYO

view
x
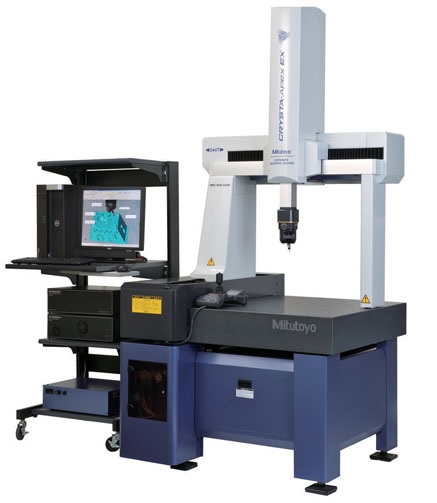
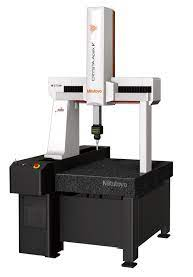
5 axis capability creates an amazing new standard for measurement excellence. 5-axis design offers a choice of highly productive measurement methods, including “head touch” for point measurement by moving the probe head only in two axes, and high speed 5-axis touch trigger scanning. The CRYSTA-Apex EX 500T/700T/900T series are CNC CMMs equipped with the PH20, 5-axis control touch-trigger probe.
  • 5-axis operation reduces the time required for probe orientation movements and allows more flexible positioning. This also ensures easy access to complex work pieces and saves time both during programming and measurement.
  • In addition to 3-axis point measurement similar to conventional coordinate measuring machines, the PH20 probe head also supports 'head touch' operation for quick point measurement using the two rotational axes of the probe only, with no movement required along the CMM axes.
  • PH20 incorporates a TP20 probe and allows use of modules designed for the TP20. Automatic probe changeover with a module changer is also supported.
  • Even without the workpiece to be measured, a measurement program can be created on a PC using 3D CAD data. Compared to joystick operation, this makes for more efficient programming and also allows interference checking
Buy Now
image description

MCOSMOS CMM Software

MITUTOYO

view
x
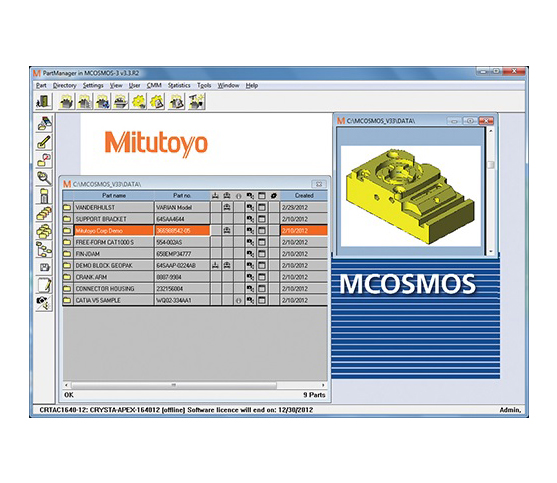
MCOSMOS by Mitutoyo is a proprietary metrology suite of inter-related modules and dedicated expansion modules for the Microsoft Windows 7 operating system. Since the first deployment of GEOPAK in the 1980’s, on the MS-DOS platform; then migrated in the 1990’s to Windows NT, 2000, XP; and today, supported world-wide in 37 locations around the globe supporting 12 different languages; MCOSMOS is the world's standard in metrology software. (A proud Microsoft Gold Partner) Developed by MiCAT (Mitutoyo Intelligent Computer Aided Technology) your Mitutoyo CMM is streamlined with intuitive user interfaces that provide a familiar look and feel to operate multiple modules. They work together seamlessly to put reliable metrology at your fingertips – for application throughout the entire production process. MCOSMOS allows integration among a whole series of applications, improving the efficiency of your CMM and the productivity of your Quality Control functions. Specific expansion modules dedicated to GEOPAK or for specific applications such as GEAR measurement, Airfoil analysis, Reverse Engineering and integrating CAD with metrology.
Buy Now
image description

MiCAT PLANNER - AUTOMATIC PART PROGRAM

MITUTOYO

view
x
image description

STRATO-Apex 500/700/900 Series 355-High Accuracy CNC CMM

MITUTOYO

view
x
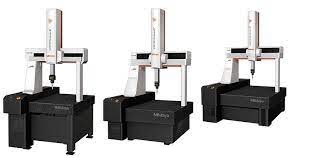
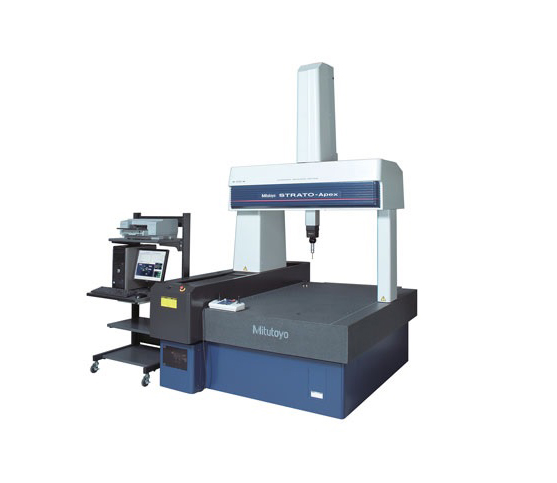
The STRATO-Apex series is high-accuracy CNC CMMs achieving 0.9μm for the first term. The series guarantees high accuracy and also high moving speed and acceleration achieved with improved rigid air bearings on all axial guideways. The scale systems on Mitutoyo high-precision models utilizes a high-performance linear encoder (manufactured by Mitutoyo), for detecting axis position. In addition, various technologies have been utilized in the structure, part processing, and assembly to provide high accuracy measurement
Buy Now
image description

Styli and Accessories (CMM)

MITUTOYO

view
x
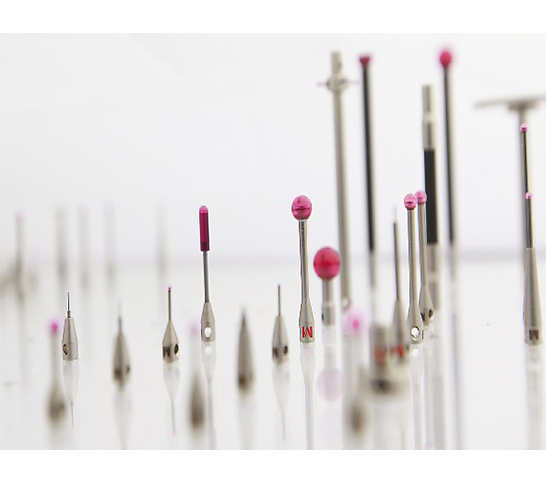
A wide range of contact and non-contact probes enables numerous kinds of measurement to be performed, all backed up by comprehensive analysis software for interpreting measurement results in the timely manner so essential for keeping up with today’s fast-paced production
Buy Now
image description

PI Measure

NIHON DOKI

view
x
image description

MNI-PROCESSOR DP-1VR

MITUTOYO

view
x
image description

MULTIPLEXER MUX-10F

MITUTOYO

view
x
image description

DIGITAL SCALE UNIT

MITUTOYO

view
x
Transform Your Accuracy with a Digital Scale Unit

Precision manual measurement often leaves room for error. A Digital Scale Unit eliminates this risk by providing real-time, high-accuracy linear data. These units mount directly onto your machinery, such as lathes, milling machines, or specialized workbenches. They turn traditional equipment into high-performance digital systems instantly.

Why Every Workshop Needs Digital Scales

Reliability is the core of great machining. A Digital Scale Unit tracks movement with microscopic precision. You no longer have to count handwheel revolutions or worry about backlash errors. The bright digital display shows your exact position at all times. This clarity speeds up your workflow and prevents costly mistakes on expensive materials.

Rugged Design for Industrial Use

Workshops are tough environments. Fortunately, modern scale units feature robust designs built to last:

  • Stainless Steel Construction: Resists wear and corrosion over years of heavy use.

  • IP67 Protection: Many models withstand coolant, oil, and metal dust.

  • Flexible Mounting: Install units horizontally or vertically on any flat surface.

  • Zero Setting: Reset your origin point at any position for easy incremental steps.

Versatile Applications

These scales excel in more than just machine shops. Woodworkers use them for precise fence alignments. Quality control labs install them on custom test fixtures to measure travel distance. Even hobbyists use a Digital Scale Unit to modernize older tools. It is the most cost-effective way to achieve professional-grade precision.

  • SD series facilitates mounting on jigs, tools, and small machine tools to enable accurate positioning.
  • Built-in absolute scale including the ABS point requires no zero-set every time the power is turned on. In addition, reliability has improved thanks to elimination of overspeed errors.
  • Horizontal or vertical display according to the scale mounting direction.
  • The dust resistance and the environmental resistance of the display has improved.
  • The SD-G series offers dust/water protection level IP66.
  • Long battery life for easier maintenance
Buy Now
image description

USB-ITPAK SOFTWARE

MITUTOYO

view
x

Streamline Your Data Collection with USB-ITPAK Software

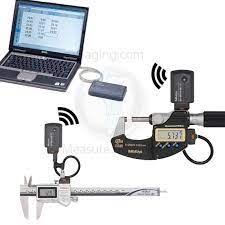
Data entry errors can cripple your quality control process. If you rely on manual logging, you risk costly inaccuracies. USB-ITPAK software provides the ultimate bridge between your Mitutoyo measuring instruments and your computer. This software transforms your measurement workflow into a high-speed, automated system.

What is USB-ITPAK?

USB-ITPAK is a dedicated software designed to manage data from Mitutoyo devices. It works seamlessly with USB Input Tools and wireless U-Wave systems. By using this tool, you can send measurement data directly into Excel or other spreadsheets with a single button press.

Key Benefits for Quality Control

  • Eliminate Manual Errors: Automation removes the risk of human transcription mistakes.

  • Boost Productivity: You can record dozens of dimensions in seconds.

  • Customizable Workflows: The software allows you to specify the exact Excel cell for every measurement.

  • Universal Compatibility: It supports a wide range of calipers, micrometers, and indicators.

Optimization for Modern Labs

Efficiency defines modern manufacturing. USB-ITPAK enables "plug and play" functionality. You simply connect your tool, open your spreadsheet, and begin measuring. The software handles the formatting, so your reports remain consistent and professional.

Take Control of Your Data

Stop wasting time on tedious typing. Integrating USB-ITPAK software into your lab ensures data integrity and saves labor hours. Whether you use a single micrometer or a massive factory network, this software scales to meet your needs. Upgrade your quality department today and experience the precision of Mitutoyo automation.

Simple software to work with U-WAVE or USB-ITN multi gauges
Buy Now