CATEGORY:

All Categories

image description

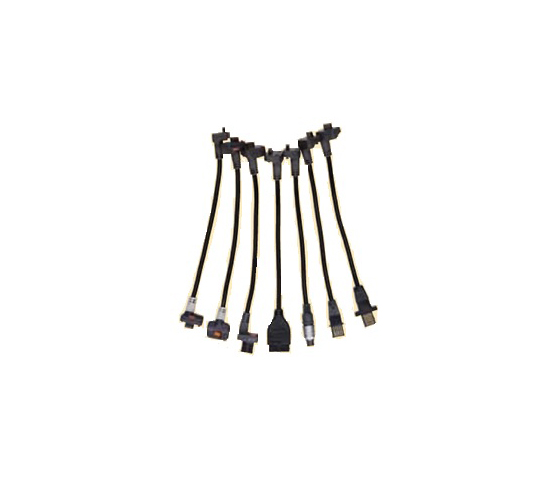
SPC DATA CABLE

MITUTOYO

view
x

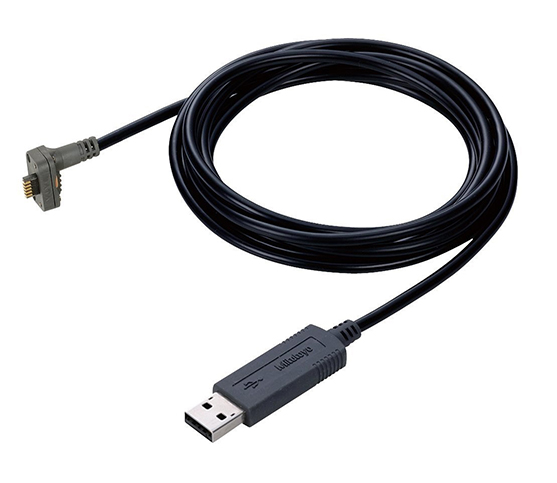
Upgrade Your Quality Control with the Right SPC Data Cable

In modern manufacturing, speed and accuracy determine your success. A high-quality data cable serves as the vital link between your precision tools and your digital records. By bypassing manual entry, you ensure that every micrometer of data remains perfectly accurate from the shop floor to the final report.

Why Choose SPC Data Cables?

Statistical Process Control (SPC) relies on real-time data. Using a dedicated cable allows you to export readings from calipers, micrometers, and indicators instantly.

  • Instant Transfer: Send data to your PC with one button click.

  • Zero Errors: Eliminate the "human factor" in data transcription.

  • Rugged Design: These cables withstand oil, dust, and heavy use in industrial environments.

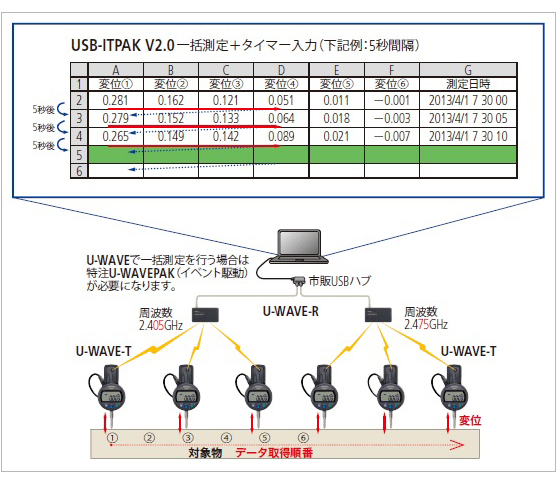
  • Broad Compatibility: Most cables fit standard Mitutoyo Digimatic instruments and U-Wave transmitters.

Enhance Your Workflow Efficiency

Manual logging creates bottlenecks. An SPC data cable streamlines your workflow by feeding data directly into Excel or SPC software. This setup allows your quality team to monitor trends and identify defects before they become costly problems. When you automate the collection process, you free up technicians to focus on analysis rather than typing.

Reliability You Can Trust

Don't settle for generic connectors. A genuine SPC cable ensures stable signal transmission without data loss. Whether you are running a small machine shop or a large-scale production line, these cables provide the durability required for 24/7 operations.

Invest in an SPC data cable today to modernize your measurement process. Accurate data is the foundation of quality, and a reliable connection is the first step toward perfection.

For all digimatic equipment with SPC output
Buy Now
image description

HARDNESS TESTER MACHINES -HR-500 WIZHARD

MITUTOYO

view
x

Precision Redefined: The HR-500 Wizhard Hardness Tester

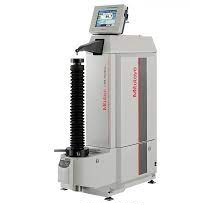
Accuracy is the cornerstone of material science. When your quality control demands the absolute best, the HR-500 Wizhard stands ready. This versatile machine represents the pinnacle of hardness testing technology. It combines Rockwell, Superficial Rockwell, and Brinell testing into one streamlined, high-performance unit.

Why Choose the HR-500 Wizhard?

The HR-500 Wizhard eliminates the guesswork of manual weight loading. Its advanced electronic control system manages the load application with extreme precision. This ensures that every test remains consistent, regardless of the operator's experience level.

  • Multi-Scale Versatility: Handle various materials with one machine.

  • Electronic Load Control: Benefit from precise, automated test force application.

  • Touch-Screen Interface: Navigate settings easily with a clear, intuitive display.

  • Large Throat Depth: Test larger workpieces without compromising stability.

Streamline Your Laboratory Workflow

Efficiency matters in a high-volume testing environment. The HR-500 Wizhard speeds up your data collection. Its automated features reduce the cycle time for each specimen. You can export results directly to your computer systems, eliminating manual data entry errors.

Furthermore, the machine’s robust construction ensures long-term reliability. It withstands the daily rigors of a busy lab while maintaining its factory calibration. This durability makes the HR-500 a smart investment for any facility focused on long-term quality standards.

Elevate Your Quality Standards Today

Don't settle for outdated equipment that slows you down. The HR-500 Wizhard provides the speed, accuracy, and versatility that modern industry demands. Contact our team today to learn how this machine can transform your material testing process. Secure your precision and stay ahead of the competition.

Rockwell & Rockwell Superficial Type The hardness of even the inside wall of pipe shaped specimen ca be tested
Buy Now
image description

Bluetooth U-Wave Data Communication System

MITUTOYO

view
x

Go Wireless with the Bluetooth U-Wave Data Communication System

Cables often clutter the workspace and limit movement in busy quality labs. The Bluetooth U-Wave Data Communication System solves this problem by removing the physical tether. This innovative system brings wireless freedom to your Mitutoyo measuring instruments, ensuring a cleaner and more flexible inspection area.

Simple, Fast, and Mobile

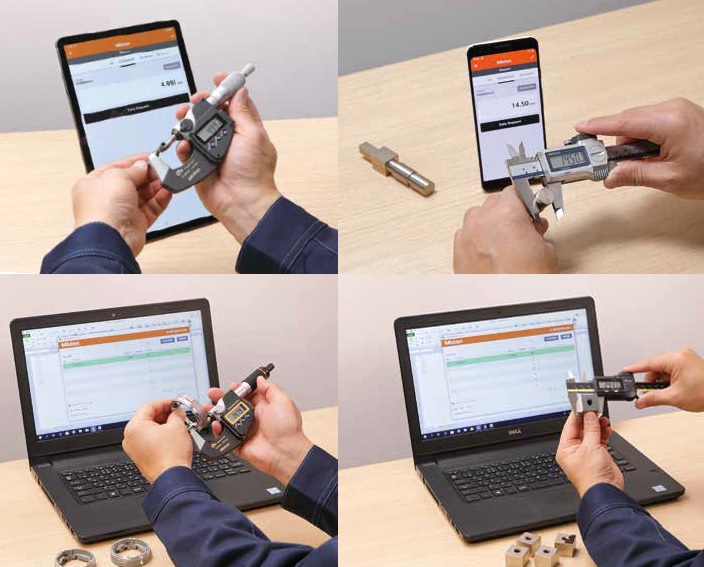
The Bluetooth U-Wave system stands out because it does not require a proprietary receiver. It connects directly to any Bluetooth-enabled device, including PCs, tablets, and smartphones. This direct connection simplifies your hardware setup and reduces equipment costs significantly.

Key Features of the U-Wave Bluetooth

  • Universal Connectivity: Link your calipers and micrometers to laptops or mobile devices.

  • Extended Range: Maintain a stable connection across the shop floor.

  • Long Battery Life: Perform thousands of measurements on a single coin battery.

  • Data Integrity: Send measurements instantly with zero transcription errors.

Transform Your Quality Inspection

Using the Bluetooth U-Wave Data Communication System transforms how your team handles data. Technicians can move freely around large parts without worrying about snagged wires. Once they press the data button, the measurement appears instantly in your software. This speed allows for faster decision-making and higher throughput in your production line.

The Future of Digital Metrology

Manual data entry belongs in the past. By adopting Bluetooth U-Wave technology, you modernize your facility and improve accuracy. It provides a scalable solution for companies of all sizes. Upgrade to a wireless workflow today and experience the efficiency of professional-grade Bluetooth data transfer.

Data Collection using Bluetooth communication System. Link Smartphone, Tablet and Computer for Data Measurement Management. Bluetooth communication not only allows for cost reduction, as it does not require the conventional dedicated receiver unit, but it also improves operability. U-WAVEPAK-BM : Available for both Android and IOS, U-WAVEPAK-BM provides users to make use of simple process control with its measurement data import function. U-WAVEPAK NAVI : Available only for Android U-WAVEPAK NAVI guides you throughout your measurement. By using pictures, the app tells you where and how to measure as well as in what order or what device to use. U-WAVEPAK-BW : For use on computers, U-WAVEPAK-BW communicates directly with your measuring instrument, allowing you to transfer measurement data to your computer’s software. This software can be downloaded for free on our company’s website.
Buy Now
image description

MeasurLink 10 - Gage Management

MITUTOYO

view
x
MeasurLink 10 - Gage Management Gage Inventory and Calibration Control Module Monitoring the calibration history of a gage. Periodic adjustments may be required to bring a gage into specification. assists users in developing,maintaining, organizing and managing information about their gages. Information such as gage in service dates, calibration recall dates, gage R&R dates and general gage event history is provided in an intuitive interface with complete reporting abilities. MeasurLink® Gage Management also supports the creation of vendor contact and user lists. It comes equipped with a “smart” calendar that allows you to define working days
Buy Now
image description

MeasurLink 10 - Gage R&R

MITUTOYO

view
x
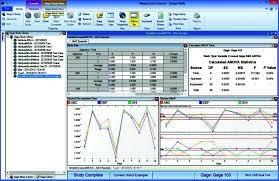
MeasurLink 10 - Gage R&R Measurement Systems Analysis Module These techniques provide information about a measurement system's reproducibility, repeatability,location or stability. Graphical tools allow for isolation of gaging problems including inconsistencies in technique between operators or inspector
Buy Now
image description

MeasurLink 10 - Process Analyzer

MITUTOYO

view
x
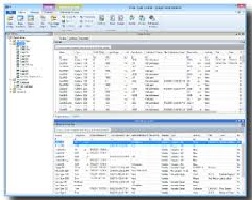
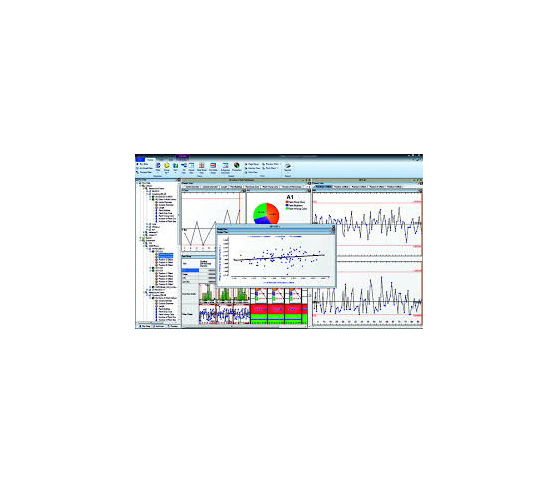
MeasurLink 10 - Process Analyzer Data Analysis Module It gives you the flexibility to analyze your processes, identify problem areas and take corrective action to improve your product’s quality. Inspection runs can be sorted by Inspection Station, Routine or Part, and are displayed with the look and feel of Windows Explorer. Inspection data can be merged, filtered, grouped, charted and printed in the way you want it
Buy Now
image description

MeasurLink 10 - Process Manager

MITUTOYO

view
x
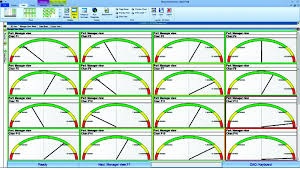
MeasurLink 10 - Process Manager Network Monitoring Dashboard Module Provides a method to audit the entire shop-floor inspection activity from a single PC. Easily see process information without walking from one inspection area to another by viewing current production across all machines. Show clients your quality operation for the entire facility
Buy Now
image description

COUNTER KA-200

MITUTOYO

view
x

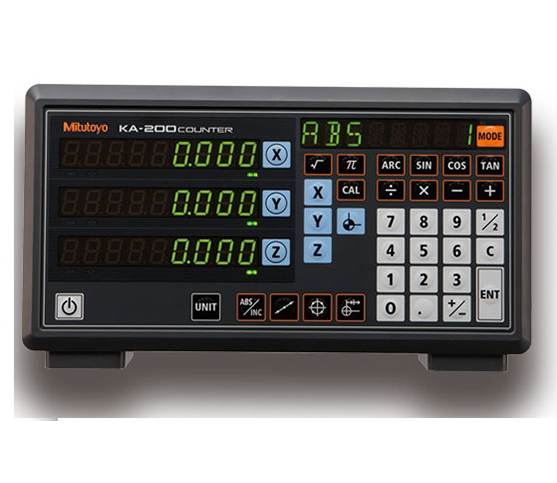
Optimize Your Machining with the Counter KA-200

Precision is the heartbeat of every successful machine shop. The Counter KA-200 by Mitutoyo stands as a premier digital readout (DRO) solution for manual machine tools. Whether you operate a lathe or a milling machine, this display unit provides the clarity and reliability you need to eliminate guesswork.

Why the KA-200 is a Shop Essential

The Counter KA-200 features a high-performance display that stays visible in any lighting condition. Its intuitive interface allows operators to switch between functions quickly, saving valuable time during complex setups.

  • Multiple Scale Support: Connect various linear scales for versatile measurement.

  • User-Friendly Interface: Large buttons ensure easy operation even while wearing gloves.

  • Compact Design: The slim profile fits perfectly in tight workspaces without obstructing movement.

  • Absolute/Incremental Modes: Switch between modes to handle diverse machining tasks with ease.

Enhance Productivity and Accuracy

Manual measurements often lead to small errors that ruin expensive workpieces. Installing a Counter KA-200 reduces these risks significantly. The system provides real-time position feedback, which helps you maintain tight tolerances consistently. It also offers a coordinate memory function, allowing you to store and recall zero points across different shifts.

Reliability Built to Last

Mitutoyo designed this counter to survive the harsh environment of a production floor. It resists dust, coolant, and vibration, ensuring a long service life. By upgrading to the KA-200, you invest in a tool that improves both your output quality and your bottom line. Take the first step toward better machining today and experience the professional standard of Mitutoyo digital readouts.


With AT100 Series : 0.05 - 0.0001 mm With AT715 : 0.01 - 0.001 mm Scale input ports 2 or 3 Dimensions Size (W×D×H) 30×168×70mm Display type / digit 7segment, 8digit + sign, 8character alphabet LED display Output (optional) RS-232C / USB Main features Taper machining function; tool data; Multipoint compensation; Scale diagnosis function ;calculation function, Function lock function
Buy Now
image description

DIRECT INPUT TOOL USB TYPE

MITUTOYO

view
x

Simplify Data Entry with the Direct Input Tool USB Type

Manual data entry often slows down quality control. Typing measurement results into a computer takes time and leads to costly errors. The Direct Input Tool offers the most efficient solution for this problem. This smart cable connects your Mitutoyo measuring tools directly to a USB port, making data collection faster than ever.

How It Works

The Direct Input Tool USB Type acts like a keyboard wedge. When you press the data button on your caliper or micrometer, the tool sends the measurement value straight to your active software. You don't need complex drivers or expensive interface boxes. It works perfectly with Excel, Notepad, or any SPC software that accepts keyboard input.

Key Advantages for Your Lab

  • Plug-and-Play: Connect the cable and start measuring immediately without difficult software setups.

  • High Compatibility: Use it with a wide range of Digimatic output tools.

  • Error Prevention: Remove the risk of typos and ensure your records match your tools exactly.

  • Cost-Effective: Achieve professional automation without investing in a massive network overhaul.

Optimize Your Inspection Workflow

Efficiency is the key to modern manufacturing. By using the Direct Input Tool, you streamline the entire inspection process. Your technicians can focus on measuring parts instead of managing spreadsheets. This simple hardware upgrade reduces bottlenecks and allows for higher throughput in your quality department.

Start Measuring Smarter Today

Stop fighting with tangled workflows and manual logs. Choose the Direct Input Tool USB Type to bring your measurement data into the digital age. It is the most reliable way to ensure accuracy and speed in every inspection report you create.

A data collection tools that offers simple and popular operability (HID connection)
Buy Now
image description

FLEXIBLE MAGNETIC STAND

MITUTOYO

view
x
image description

GRANITE COMPARATOR STAND

MITUTOYO

view
x

Stability Starts with a Granite Comparator Stand

Precision measurement requires more than a steady hand. It demands a foundation that resists environmental changes. A Granite Comparator Stand offers the world-class stability you need for sensitive inspections. Unlike cast iron or steel bases, black granite stays dimensionally stable even when temperatures fluctuate. It is the gold standard for any quality control laboratory or machine shop.

The Advantage of Natural Stone

Why do experts choose granite? This natural material possesses incredible vibration-dampening qualities. A Granite Comparator Stand absorbs micro-vibrations from nearby machinery that could otherwise ruin your readings. Because granite does not rust or corrode, your base remains perfectly flat for years. Additionally, its non-magnetic surface prevents interference when measuring steel or iron parts.

Key Features for Reliable Measurements

  • Extreme Flatness: Precision-lapped surfaces provide an ultra-flat reference plane.

  • Rigid Column Design: Heavy-duty pillars prevent the indicator from flexing during use.

  • Fine Adjustment Knobs: Quickly zero your gauge with smooth, microscopic control.

  • Durability: The hard surface resists scratches and burrs better than metal alternatives.

Essential Industrial Uses

Technicians rely on these stands for comparing part dimensions against a master gauge. They are perfect for checking flatness, parallelism, and thickness tolerances. Whether you work in aerospace or automotive manufacturing, a Granite Comparator Stand ensures your data remains indisputable.

Easy maintenance due to the non-rusting base Comparison measurement ensure high quality and high accuracy performance
Buy Now
image description

INDICATOR STANDS

MITUTOYO

view
x