CATEGORY:

All Categories

image description

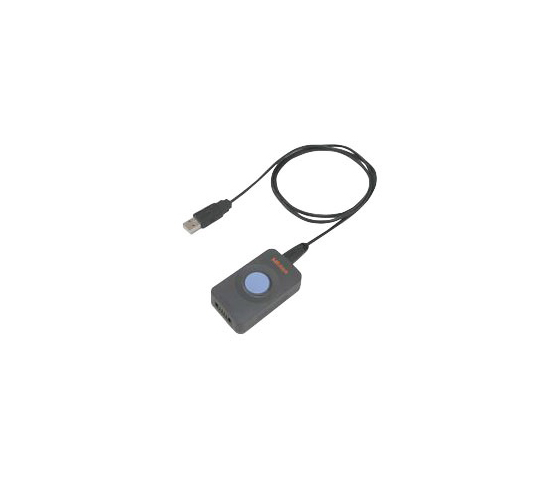
INPUT TOOL USB Measurement data Input

MITUTOYO

view
x
Optimize Reporting with USB Measurement Data Input

Accuracy remains the top priority in quality control. Manual logging often creates unnecessary delays and introduces human error into your records. A Data Input tool solves these issues by creating a direct link between your instruments and your computer. This simple hardware solution turns your Mitutoyo gauges into high-speed data entry devices.

The Power of Seamless Integration

The USB Measurement Data Input system works as a standard HID (Human Interface Device). This means your computer recognizes the tool as a keyboard. When you take a measurement and press the button, the value appears instantly in your active cell or text field. You can use this with Excel, specialized SPC software, or even basic web forms.

Why Professionals Choose USB Input Tools

  • Instant Setup: No specialized software or complex drivers are necessary for basic operation.

  • Universal Use: It supports almost any Mitutoyo tool with a Digimatic output.

  • Reliable Accuracy: Digital transfer ensures the number on the tool matches the number on the screen.

  • Enhanced Speed: Technicians can record hundreds of points in a fraction of the time.

Drive Better Quality Decisions

Fast data collection leads to faster analysis. By using USB Measurement Data Input, you gain real-time visibility into your production quality. You can identify trends immediately and stop defects before they leave the factory floor. This level of automation provides a competitive edge in any manufacturing environment.

Modernize Your Data Collection

Stop struggling with paper logs and manual typing. Invest in a USB Measurement Data Input tool to modernize your workspace. It is a reliable, affordable, and effective way to ensure your data remains perfect every time.

USB keyboard signal conversion Direct to Laptop or desk top PC Work with Excel or notepad
Buy Now
image description

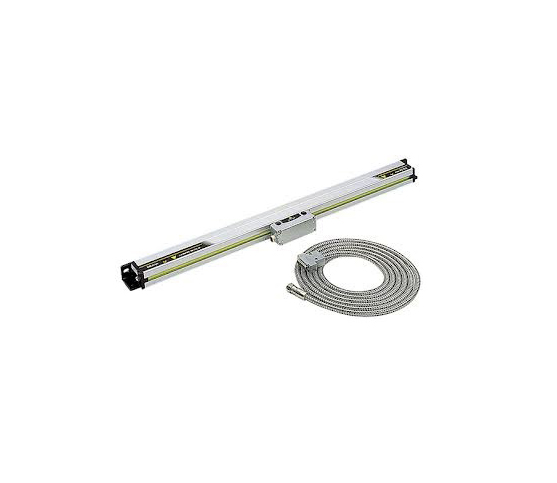
LINEAR SCALES ABS AT715

MITUTOYO

view
x

Why Choose Linear Scales ABS AT715?

Efficiency in machining starts with accurate positioning. Linear Scales ABS AT715 utilize advanced electromagnetic induction technology to provide world-class precision. Unlike traditional scales, these absolute models remember their position even after a power loss. This means you can start working immediately without tedious origin resets. They offer a rugged, reliable solution for manual and CNC machines alike.

Key Benefits for Your Equipment

  • Absolute Position Sensing: The "ABS" feature stores the origin point permanently. You never need to "home" the machine after turning it on.

  • High Environmental Resistance: These scales meet IP67 protection standards. They resist coolants, oil, and dust in the most demanding shop environments.

  • Simplified Installation: The slim design fits easily into tight machine spaces. It mounts quickly on lathes, mills, and grinders with minimal effort.

  • Induction Accuracy: The electromagnetic system avoids the errors common in optical scales. It remains unaffected by condensation or surface contamination.

Reliability Meets Performance

A Linear Scales ABS AT715 unit enhances the life of your equipment. It reduces manual setup errors and increases throughput across every shift. By providing constant, real-time feedback, it ensures your parts meet tight tolerances every time. This scale is an investment in both speed and certainty.

Optimize Your Machine Today

Upgrading your feedback system should be your next priority. Investing in Linear Scales ABS AT715 units stabilizes your production quality instantly. It removes the stress of losing your zero point during critical operations.

Expert Tip: Check your mounting brackets for rigidity during installation. A solid base ensures the scale delivers its maximum rated accuracy over thousands of cycles.

Stop wasting time on daily origin setups. Choose a linear scale that stays ready as long as you do. Accuracy is the heartbeat of a successful shop.

Designed to capture positional coordinates from slides on machine tools and precision instruments including semiconductor production equipment Therefore, the company reserves the right to change any or all aspects of any product specification without notice.
  • Electromagnetic induction principle means scales are unaffected by contamination
  • Absolute scales have eliminated the need for origin restoration, also drastically reduces power consumption.
Buy Now
image description

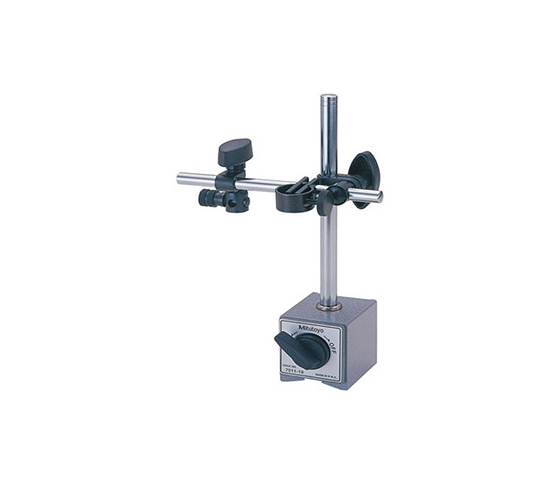
MAGNETIC STAND FINE ADJUSTMENT

MITUTOYO

view
x

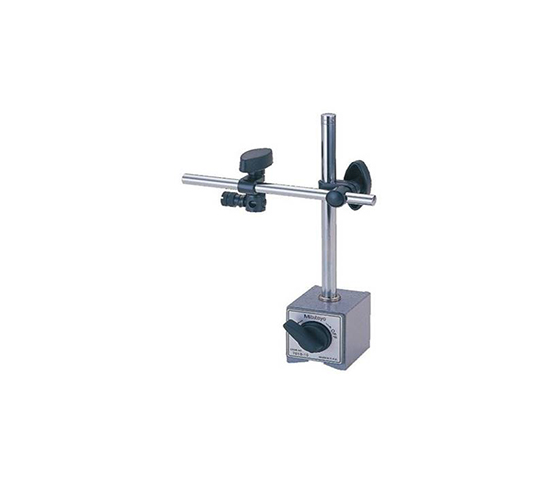
Why Use a Magnetic Stand with Fine Adjustment?

Accuracy is everything in machining. A magnetic stand with fine adjustment eliminates the frustration of shaky setups. This tool provides the micro-control needed for Dial Test Indicators. It combines industrial durability with the delicate touch required for high-end calibration.

Essential Features for Your Workspace

  • Micro-Fine Adjustment: Achieve zero-point settings with ease. The fine adjustment knob allows for tiny, precise movements without disturbing the base.

  • Powerful 600N Magnetic Force: The switchable base delivers a 600N grip. It stays firmly attached to any ferrous surface, ensuring your setup never slips.

  • Single-Knob Locking: A central mechanical locking system secures all joints simultaneously. One turn provides a rigid, vibration-free structure.

  • Universal Stem Compatibility: The versatile holder accepts 6mm, 8mm, and 3/8" diameters. It supports almost any professional gauge currently in your shop.

Built for Industrial Excellence

The "universal" design thrives in demanding environments. Whether on a CNC bed or an engine block, this stand offers 360-degree movement. It reaches into tight spots where standard mounts fail. By clearing clutter, it lets you focus entirely on your measurements.

Upgrade Your Precision Standards

Better tools lead to better results. Investing in a magnetic stand with fine adjustment boosts your accuracy instantly. It stabilizes your measurement gauges and ensures your readings are repeatable and reliable.

Pro Tip: Engage the magnet only after positioning the arm near your target. This protects the precision tip of your indicator from sudden impacts.

Don't settle for "close enough." Switch to a mounting solution built for professionals. High-quality work requires a rock-solid foundation.

Buy Now
image description

MAGNETIC STAND

MITUTOYO

view
x

Why Use a Magnetic Stand?

Accuracy is everything in machining. A magnetic stand eliminates the frustration of shaky setups. This tool provides the micro-control needed for Dial Test Indicators. It combines industrial durability with the delicate touch required for high-end calibration.

Essential Features for Your Workspace

  • Powerful 600N Magnetic Force: The switchable base delivers a 600N grip. It stays firmly attached to any ferrous surface, ensuring your setup never slips.

  • Single-Knob Locking: A central mechanical locking system secures all joints simultaneously. One turn provides a rigid, vibration-free structure.

  • Universal Stem Compatibility: The versatile holder accepts 6mm, 8mm, and 3/8" diameters. It supports almost any professional gauge currently in your shop.

Built for Industrial Excellence

The "universal" design thrives in demanding environments. Whether on a CNC bed or an engine block, this stand offers 360-degree movement. It reaches into tight spots where standard mounts fail. By clearing clutter, it lets you focus entirely on your measurements.

Upgrade Your Precision Standards

Better tools lead to better results. Investing in a magnetic stand boosts your accuracy instantly. It stabilizes your measurement gauges and ensures your readings are repeatable and reliable.

Pro Tip: Engage the magnet only after positioning the arm near your target. This protects the precision tip of your indicator from sudden impacts.

Don't settle for "close enough." Switch to a mounting solution built for professionals. High-quality work requires a rock-solid foundation.

The stem holder accept diameter 6mm, 8mm or 3/8" Magnetic force 600N
Buy Now
image description

MeasurLink 10 - Real Time SPC

MITUTOYO

view
x
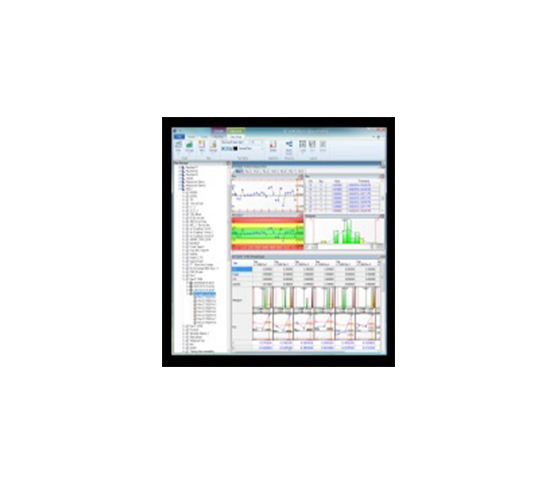
MeasurLink 10 - Real-Time Real-Time Data Collection Module The data collection interface provides real-time graphics for run charts, control charts, histograms and statistics. Standard views include Datasheet (observations and charts), Classic View (chart windows), and 2D view (part images with callouts that include charts and statistical data along with a customizable Info View and additional Manager views. Full reporting template functionality is also provided
Buy Now
image description

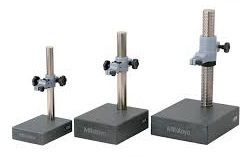
SURFACE ROUGHNESS TESTER - COLUMN STAND

MITUTOYO

view
x
image description

SURFACE ROUGHNESS TESTER SJ-310

MITUTOYO

view
x

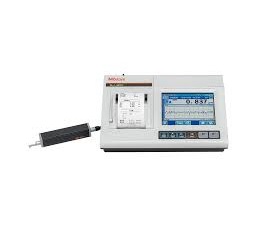
Master Precision with the Surface Roughness Tester SJ-310

Achieving the perfect finish requires more than just a visual check. The Surface Roughness Tester SJ-310 brings laboratory-level precision directly to the production floor. This portable unit empowers operators to measure surface textures with incredible speed and accuracy. It is the gold standard for anyone who needs reliable data without moving parts to a dedicated lab.

Advanced Features for Modern Inspection

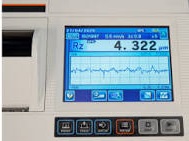
The Roughness Tester stands out due to its user-centric design. It features a large, 5.7-inch color touch-screen that provides high visibility even in dark factory environments.

  • Built-in Printer: Generate hard-copy reports instantly for immediate documentation.

  • Touch-Screen Navigation: Access menus and settings with an intuitive, easy-to-use interface.

  • Internal Memory: Store up to 10 measuring conditions and 300 data points internally.

  • Multi-Standard Compliance: The tool supports international standards like ISO, ANSI, and VDA.

Enhance Your Workflow Efficiency

Portability shouldn't mean compromising on power. The Surface Roughness Tester allows you to perform measurements at any angle, including vertical and upside-down surfaces. Its rechargeable battery ensures you can work all day without hunting for an outlet. Because the unit analyzes data instantly, your team can make fast adjustments to machinery, reducing scrap and saving money.

The Ultimate Professional Choice

Stop guessing about your surface quality. The Surface Roughness Tester SJ-310 offers the durability and precision that Mitutoyo is famous for worldwide. Whether you work in automotive, aerospace, or general machining, this tool provides the data you need to succeed. Upgrade your inspection process today and ensure every workpiece meets your highest standards.

Portable hand-held model Wide range of parameter example Ra, Ry, Rz, Rmax.etc Larger Color Graphic display Built-in printer Skidded styles measurement
Buy Now
image description

Rubber Hardness Tester HH300

MITUTOYO

view
x

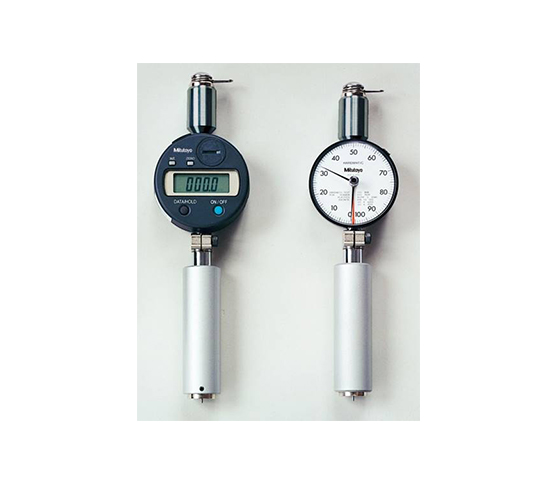
Reliable Material Testing with the Rubber Hardness Tester HH300

Material consistency is the foundation of quality manufacturing. The Rubber Hardness Tester HH300 provides a dependable solution for measuring the hardness of various elastomers and plastics. This Mitutoyo series features a compact, ergonomic design that allows for effortless one-handed operation. Whether you work in a lab or on a factory floor, this tool ensures your materials meet every specification.

Precision Engineering for Accurate Results

The Rubber Hardness Tester utilizes the latest durometer technology to deliver repeatable data. It comes in various Shore scales to match your specific material needs.

  • Shore A & D Scales: Test everything from soft rubber to hard plastics.

  • Compact Portability: The lightweight body fits easily into a pocket or tool kit.

  • Hold Function: Freeze the display reading to record data in awkward positions.

  • Durable Build: A rugged housing protects the internal mechanism from industrial wear.

Improve Your Quality Standards

Inconsistent rubber density can lead to product failure. Using the Rubber Hardness Tester  allows you to verify incoming raw materials instantly. By catching sub-par components early, you save time and prevent costly recalls. The clear analog or digital displays help operators read values quickly, reducing the chance of human error during high-volume inspections.

Trust Mitutoyo for Your Hardness Testing

Accuracy defines the Mitutoyo brand. The HH300 series represents a blend of tradition and innovation. It provides the high-level precision that engineers demand while remaining simple enough for daily shop use. Invest in the Rubber Hardness Tester HH300 today to bring professional-grade durometer testing to your facility.

Durometer for sponge, rubber and plastics According to shore A, Shore D & Shore E
Buy Now
image description

MICRO-VICKERS HARDNESS TESTER MACHINES

MITUTOYO

view
x

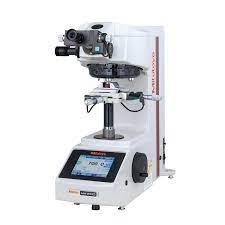
Why Choose Micro-Vickers Hardness Tester Machines?

Precision defines modern manufacturing. Micro-Vickers hardness tester machines provide the critical data needed for thin materials and small components. These machines use a diamond pyramid indenter to measure surface hardness with extreme accuracy. They are essential for labs that demand repeatable, high-quality results.

Core Advantages for Your Laboratory

  • Extreme Accuracy: These testers handle light loads with ease. You can measure thin foils or case-hardened layers without damaging the core.

  • Digital Integration: Modern units feature high-resolution cameras. Software automatically calculates the Vickers Hardness (HV) value to eliminate human error.

  • Versatile Applications: Test everything from ceramics to steel. The machine adapts to various shapes and sizes effortlessly.

  • Ergonomic Operation: Auto-turret designs speed up the testing process. You can switch between the indenter and the objective lens in seconds.

Precision at the Micro Level

The demand for smaller, stronger parts is rising. Micro-Vickers hardness tester machines fill this gap perfectly. They allow engineers to inspect the microstructure of heat-treated parts. By using a controlled force, these machines reveal the true mechanical properties of your materials.

Elevate Your Quality Control Today

Inconsistent testing leads to costly failures. Upgrading to a high-quality tester ensures your products meet international standards. It stabilizes your production workflow and builds trust with your clients.

Expert Tip: Always keep your diamond indenter clean. Even microscopic debris can skew your hardness readings significantly.

Stop guessing about material strength. Invest in a solution that offers world-class precision and durability. Your path to perfect quality starts with the right equipment.

MICRO-VICKERS HARDNESS TESTING MACHINE This is a high-performance hardness testing machine that uses advanced technology and is ideal for quality control. The manual line up of the HM-200 Series has the following benefits:
  • 144 mm (5.7 inch) colored touchsreen display (Type A) with higher visibility, easy to operate user interface
  • Digimatic output for report creation.
  • USB stick data export
  • Electromagnetic test force generation system for higher accuracy.
  • A high performance optical system provides a high quality image of the indentation load.
  • A long working distance greatly reduces the possibility of collision.
  • A range of six different objectives: 2x, 5x, 10X, 20X, 50X and 100X for measuring the indentation images.
  • LED lighting gives you an observation image in natural colour, with better contrast, as well as longer operation.
  • You can set different kinds of conditions on a touch panel, and display test results for easy operation.
  • Vickers, Knoop and KC fracture toughness measurement.
  • Test force ranges from 0,05g to 2,0kg.
Buy Now
image description

ROCKWELL HARDNESS TESTER MACHINES

MITUTOYO

view
x

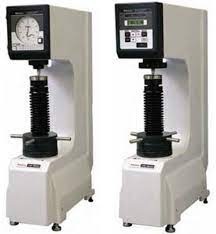
Maximize Material Strength with Rockwell Hardness Tester Machines

Accuracy defines your production quality. Rockwell Hardness Tester Machines offer the most efficient way to measure the resistance of metals and alloys. This industry-standard method provides instant, reliable data that engineers trust worldwide. Whether you work in heat treatment or automotive manufacturing, these machines ensure your parts withstand the toughest conditions. You cannot compromise on structural integrity when safety is on the line.

The Advantage of Rockwell Testing

Speed and simplicity set this method apart from the competition. Unlike other testers measure the depth of penetration rather than the diameter of an indentation. This process eliminates the need for complex optical measurements or manual calculations. You receive a direct hardness value on a digital display. This significantly reduces human error and boosts your laboratory throughput every single day.

Key Features for Modern Quality Control

  • Automatic Loading: Newer models handle the major and minor loads with one-touch operation.

  • Multi-Scale Support: Easily switch between HRC, HRB, and HRA scales for different materials.

  • High Repeatability: Robust internal mechanisms ensure consistent results across thousands of tests.

  • Smart Data Output: Export your test results directly to a PC for seamless documentation.

Essential Industrial Applications

From aerospace components to basic fasteners, hardness testing is a critical safety step. Technicians use these machines to verify the success of heat-treating processes. By using Rockwell Hardness Tester Machines, you guarantee that every component meets strict international standards before it leaves your facility. These units help you avoid costly recalls and maintain a professional reputation for excellence.

Buy Now
image description

VICKERS HARDNESS TESTER MACHINES

MITUTOYO

view
x

Master Material Accuracy with Vickers Hardness Tester Machines

Understanding material strength requires more than a basic inspection. Vickers Hardness Tester machines offer the most versatile solution for evaluating everything from soft aluminum to the hardest alloys. Unlike other methods, the Vickers test uses a single diamond indenter for all materials. This consistency makes it the preferred choice for research labs and high-precision manufacturing facilities.

Why Modern Labs Prefer Vickers Testing

The power of Vickers Hardness Tester machines lies in their adaptability. By applying a square-based diamond pyramid, these systems create precise indentations that users measure optically.

  • Micro and Macro Ranges: Test thin foils or heavy engine components with the same machine.

  • Consistent Geometry: The indenter shape ensures that results remain comparable across different loads.

  • Advanced Automation: Modern units, like the Mitutoyo HM series, feature motorized turrets and auto-focus for faster throughput.

  • Multi-Point Mapping: Easily create hardness profiles across welded zones or case-hardened layers.

Enhance Your Quality Control Efficiency

Manual measurements can introduce human error into your data. Modern Vickers Hardness Tester machines eliminate this risk through digital imaging software. These systems automatically detect the edges of an indentation and calculate the HV value instantly. This automation not only improves accuracy but also allows your technicians to process more samples in less time.

Durability and Precision Combined

Precision instruments must survive the rigors of daily use. Top-tier Vickers testers feature rugged frames and electromagnetic loading cells to ensure long-term stability. By investing in high-quality Vickers Hardness Tester machines, you guarantee traceable and repeatable data for years to come. Upgrade your metallurgy lab today and experience the gold standard in hardness testing.

VICKERS HARDNESS TESTING MACHINE Wide application testing metals, especially small heat treated parts A clear natural view of indentation is achieved by changing light sourceof illumination Full raneg of load selection
DescriptionThe manual line up of the HV-100 Series has the following benefits:
  • 144 mm (5.7 inch) colored touchsreen display (Type A) with higher visibility, easy to operate user interface
  • Digimatic output for report creation.
  • USB stick data export
  • Electronic test force change.
  • Max. specimen height up to 210mm
  • LED illumination for best image.
  • High number of accessories
  • Vickers, Knoop, Brinell and KC fracture toughness measurement.
  • Supports Brinelltest up to 62,5KG with an optional test force weight.
Buy Now
image description

2D DATA PROCESSOR - QM-Data200

MITUTOYO

view
x

Simplify Complex Geometry with the 2D Data Processor QM-Data200

Precision measurement involves more than just capturing points. You need to analyze the relationships between features. The 2D Data Processor QM-Data200 serves as the perfect companion for profile projectors and measuring microscopes. This powerful unit takes raw coordinate data and converts it into useful geometric information instantly.

Advanced Features for Superior Analysis

The QM-Data200 features an intuitive interface that simplifies even the most difficult measurement tasks. It provides a clear, backlit LCD screen that guides operators through every step of the process.

  • Graphic Display: View your measurement patterns and feature locations on a real-time map.

  • Geometric Calculations: Calculate circles, angles, and distances with just a few points.

  • Measurement Macro: Record your steps to automate repetitive inspection routines.

  • Statistical Processing: Generate histograms and control charts to monitor production quality.

Boost Your Inspection Throughput

Manual calculations lead to mistakes and wasted time. By using the 2D Data Processor QM-Data200, you automate the math. The system recognizes shapes and calculates intersections or pitch circles without human intervention. This speed allows your quality team to inspect more parts per hour. Because the unit offers multiple language support and simple button layouts, new operators can master it in minutes.

Reliable Precision for Every Lab

Mitutoyo built the QM-Data200 to withstand the demands of a busy inspection room. It offers high-speed processing and enough memory to store thousands of measurement points. Whether you are checking intricate electronic parts or large automotive components, this processor ensures your data remains accurate and traceable. Upgrade your measurement system today and experience the power of the 2D Data Processor QM-Data200.

  • Commands for making measurements on a single feature, or between related features, are called up with just one keystroke (Circle to Circle, for example) and completed with the minimum number of point-coordinate captures.
  • Graphical help on the large LCD screen guides you during measurement sequences.
  • Measurement results are displayed automatically
Buy Now