CATEGORY:

All Categories

image description

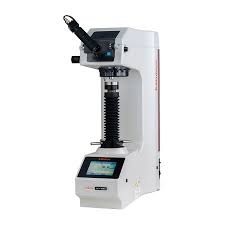
VICKERS HARDNESS TESTER MACHINES

MITUTOYO

view
x

Master Material Accuracy with Vickers Hardness Tester Machines

Understanding material strength requires more than a basic inspection. Vickers Hardness Tester machines offer the most versatile solution for evaluating everything from soft aluminum to the hardest alloys. Unlike other methods, the Vickers test uses a single diamond indenter for all materials. This consistency makes it the preferred choice for research labs and high-precision manufacturing facilities.

Why Modern Labs Prefer Vickers Testing

The power of Vickers Hardness Tester machines lies in their adaptability. By applying a square-based diamond pyramid, these systems create precise indentations that users measure optically.

  • Micro and Macro Ranges: Test thin foils or heavy engine components with the same machine.

  • Consistent Geometry: The indenter shape ensures that results remain comparable across different loads.

  • Advanced Automation: Modern units, like the Mitutoyo HM series, feature motorized turrets and auto-focus for faster throughput.

  • Multi-Point Mapping: Easily create hardness profiles across welded zones or case-hardened layers.

Enhance Your Quality Control Efficiency

Manual measurements can introduce human error into your data. Modern Vickers Hardness Tester machines eliminate this risk through digital imaging software. These systems automatically detect the edges of an indentation and calculate the HV value instantly. This automation not only improves accuracy but also allows your technicians to process more samples in less time.

Durability and Precision Combined

Precision instruments must survive the rigors of daily use. Top-tier Vickers testers feature rugged frames and electromagnetic loading cells to ensure long-term stability. By investing in high-quality Vickers Hardness Tester machines, you guarantee traceable and repeatable data for years to come. Upgrade your metallurgy lab today and experience the gold standard in hardness testing.

VICKERS HARDNESS TESTING MACHINE Wide application testing metals, especially small heat treated parts A clear natural view of indentation is achieved by changing light sourceof illumination Full raneg of load selection
DescriptionThe manual line up of the HV-100 Series has the following benefits:
  • 144 mm (5.7 inch) colored touchsreen display (Type A) with higher visibility, easy to operate user interface
  • Digimatic output for report creation.
  • USB stick data export
  • Electronic test force change.
  • Max. specimen height up to 210mm
  • LED illumination for best image.
  • High number of accessories
  • Vickers, Knoop, Brinell and KC fracture toughness measurement.
  • Supports Brinelltest up to 62,5KG with an optional test force weight.
Buy Now
image description

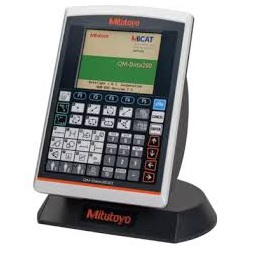
2D DATA PROCESSOR - QM-Data200

MITUTOYO

view
x

Simplify Complex Geometry with the 2D Data Processor QM-Data200

Precision measurement involves more than just capturing points. You need to analyze the relationships between features. The 2D Data Processor QM-Data200 serves as the perfect companion for profile projectors and measuring microscopes. This powerful unit takes raw coordinate data and converts it into useful geometric information instantly.

Advanced Features for Superior Analysis

The QM-Data200 features an intuitive interface that simplifies even the most difficult measurement tasks. It provides a clear, backlit LCD screen that guides operators through every step of the process.

  • Graphic Display: View your measurement patterns and feature locations on a real-time map.

  • Geometric Calculations: Calculate circles, angles, and distances with just a few points.

  • Measurement Macro: Record your steps to automate repetitive inspection routines.

  • Statistical Processing: Generate histograms and control charts to monitor production quality.

Boost Your Inspection Throughput

Manual calculations lead to mistakes and wasted time. By using the 2D Data Processor QM-Data200, you automate the math. The system recognizes shapes and calculates intersections or pitch circles without human intervention. This speed allows your quality team to inspect more parts per hour. Because the unit offers multiple language support and simple button layouts, new operators can master it in minutes.

Reliable Precision for Every Lab

Mitutoyo built the QM-Data200 to withstand the demands of a busy inspection room. It offers high-speed processing and enough memory to store thousands of measurement points. Whether you are checking intricate electronic parts or large automotive components, this processor ensures your data remains accurate and traceable. Upgrade your measurement system today and experience the power of the 2D Data Processor QM-Data200.

  • Commands for making measurements on a single feature, or between related features, are called up with just one keystroke (Circle to Circle, for example) and completed with the minimum number of point-coordinate captures.
  • Graphical help on the large LCD screen guides you during measurement sequences.
  • Measurement results are displayed automatically
Buy Now
image description

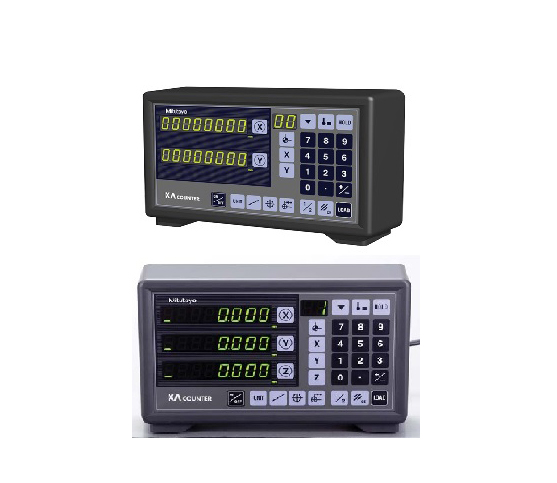
KA COUNTER - Standard Type

MITUTOYO

view
x
image description

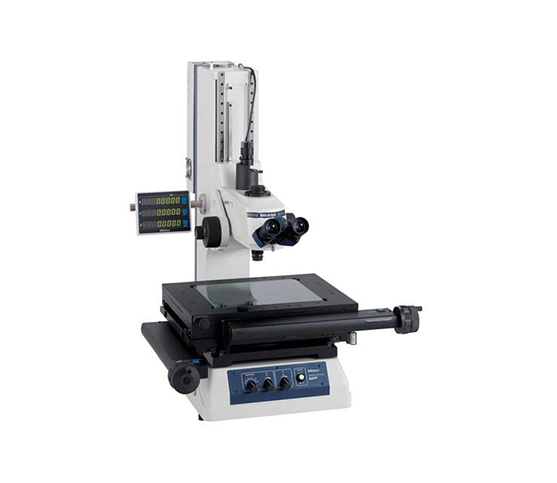
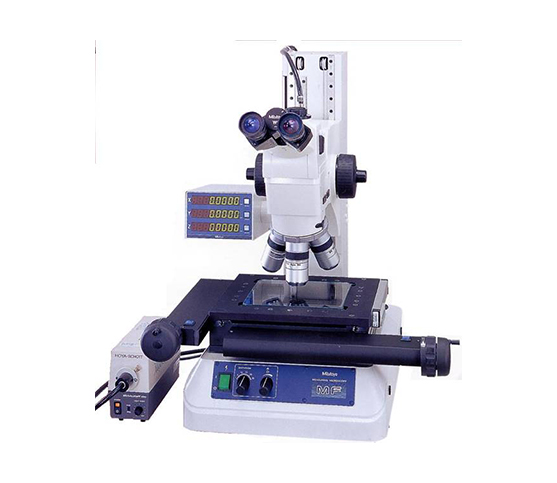
MEASURING MICROSCOPE MF

MITUTOYO

view
x

Precision at a Glance: Why the MF Series is the Gold Standard for Measuring Microscopes

In the world of micro-manufacturing, "close enough" is never enough. When your tolerances are measured in microns, you need an instrument that blends optical clarity with relentless mechanical precision. Enter the Mitutoyo MF Measuring Microscope series.

Unmatched Optical Performance

The MF series stands out because it doesn't compromise. Many systems force a choice between high-magnification observation and accurate measurement. The MF series delivers both. With long-working-distance objective lenses, you can inspect deep features on a PCB or machined part without risking a collision between the lens and the workpiece.

Engineered for Accuracy

Accuracy starts with a stable foundation. These microscopes feature a high-rigidity base and a precision X/Y stage. Whether you are measuring lead frames, electronic components, or medical devices, the integrated digital scales provide instantaneous, high-resolution feedback.

  • Integration: Connects seamlessly to 2D data processors or Vision Unit software.

  • Versatility: Supports brightfield, darkfield, and polarized light observation.

  • Ergonomics: Designed for long-shift comfort to reduce operator fatigue.

Data-Driven Results

In modern SEO and manufacturing alike, data is king. The MF series allows for rapid data export, ensuring your Quality Control (QC) department stays ahead of the curve. By minimizing human error through digital readouts and motorized focus options (available on MF-G models), you guarantee repeatable results every time.

Investing in an MF Measuring Microscope isn't just about buying a tool; it’s about securing your reputation for quality.

A clear and flareless erect image along with wide field of view High intensity LED illuminators provide enhanced observations Variety of standardized stages in sizes up to 400x200mm Standard magnification 30X High magnification eyepiece observation up to 2000X
Buy Now
image description

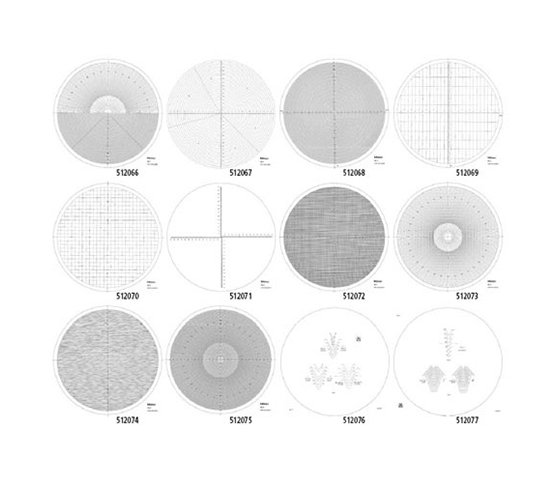
OVERLAY CHART

MITUTOYO

view
x
image description

PH-3515F PROFILE PROJECTOR

MITUTOYO

view
x

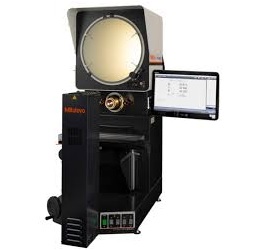
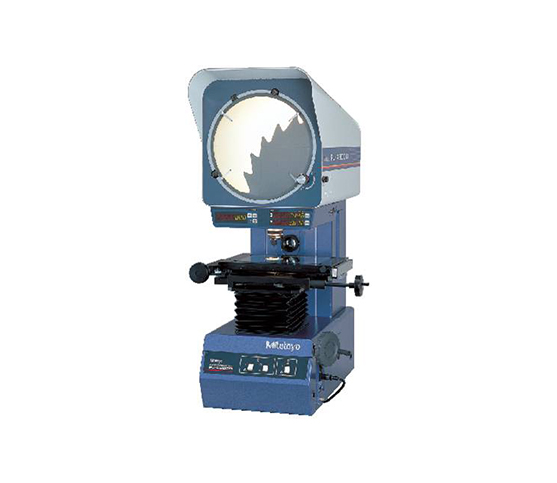
Maximize Inspection Accuracy: The PH-3515F Profile Projector Advantage

Precision measurement dictates the quality of modern manufacturing. For those handling complex components or edged tools, the PH-3515F Profile Projector stand as the definitive choice. This bench-top model integrates a robust horizontal optical system with a heavy-duty frame to ensure repeatable, high-accuracy results across every shift.

Superior Optical Clarity

The PH-3515F Profile Projector lizes a large 14-inch (353mm) protractor screen for clear viewing. This fine-ground glass displays an erect image, so your part orientation remains natural. Furthermore, the horizontal beam design supports workpieces up to 100 lbs. This provides much better stability than vertical alternatives when measuring heavy machined parts.

  • Standard Optics: Every unit includes a high-quality 10X lens for immediate use.

  • Flexible Magnification: Optional 5X, 20X, 50X, and 100X lenses accommodate diverse part sizes and intricate details.

  • Telecentric System: This design maintains consistent magnification across the full field of view for error-free gauging.

Reliable Shop Floor Performance

The PH-3515F Profile Projectors thrive in both clean labs and rugged production environments. High-rigidity linear scales track X and Y travel (10" x 6") with extreme detail. These integrated digital scales simplify angle readings and coordinate tracking. This technology reduces human error and significantly accelerates inspection cycles for gears, springs, and small screws.

Smart Data Management

Boost your efficiency by adding an optional digital counter or the QM-Data200 processor. This advanced display enables 2D geometric measurements with the touch of a button. By digitizing your quality control workflow, you ensure every component stays within strict tolerances. You also gain the ability to export critical data for long-term quality tracking and compliance reporting.

Bring world-class metrology to your facility with the PH-3515F. It is the reliable workhorse your inspection department deserves.


Buy Now
image description

PROFILE PROJECTORS - PJ-A3000

MITUTOYO

view
x
image description

PROFILE PROJECTORS - PV-5110

MITUTOYO

view
x
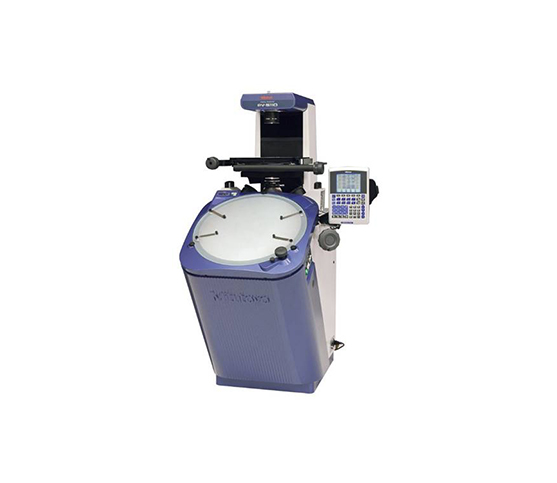
Floor standing models uses overhead illumination, 10X lens standard Digital display of protractor screen and LED illumination display of screen index line are both easy to read Optional 5X, 20X, 50X & 100X lens
Buy Now
image description

TOOLMAKERS MICROSCOPE - TM-505B / 1005B

MITUTOYO

view
x

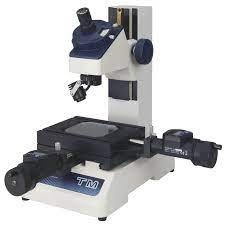
Precision Inspection with the Toolmakers Microscope - TM-505B / 1005B

Small parts require specialized measuring solutions. Therefore, the Toolmakers Microscope - TM-505B / 1005B series is the perfect choice for high-precision workshops. This instrument provides non-contact optical measurement for delicate components. Consequently, it allows you to inspect intricate details without touching the workpiece.

Why Choose the TM Series?

The primary advantage lies in its superior optical clarity. For instance, the microscope features a bright and sharp image for easy viewing. Furthermore, the compact design fits perfectly on any workbench or inspection station. Because it utilizes high-quality lenses, it minimizes distortion across the entire field of view. As a result, you achieve consistent and repeatable measurements every time.

Key Features for Professionals

Modern toolmaking requires specific features to handle complex geometries.

  • First, the adjustable LED lighting provides excellent contrast for dark or shiny parts.

  • Next, the digital micrometer heads offer instant data feedback for quick checks.

  • Additionally, the rotating eyepiece allows you to measure angles with extreme accuracy.

  • Finally, the rugged construction ensures the system remains stable during long shifts.

Enhance Your Measurement Capabilities

Moreover, the TM-505B and 1005B models offer different stage sizes to suit your needs. Similarly, you can easily add camera attachments for digital documentation. Thus, you can create reports for your clients with ease. In conclusion, these microscopes are vital for any shop focused on microscopic precision.

Stop struggling with traditional tools for tiny parts. Instead, choose a professional optical solution to improve your quality control. Upgrade your inspection lab today with the TM series microscope.

Compact universal toolmakers microscope Designed LED illuminators provide enhanced observations Maximum measuring height of 115mm Standard magnification 30X Optional Digimatic Micrometer Head
Buy Now
image description

UNIVERSAL MEASURING MICROSCOPE - MF-U

MITUTOYO

view
x

Achieve Superior Accuracy with the Universal Measuring Microscope - MF-U

In high-tech manufacturing, microscopic precision is a necessity. Therefore, the Universal Measuring Microscope - MF-U stands as a leader in industrial metrology. This high-power system offers incredible clarity for inspecting tiny, complex components. Consequently, it allows engineers to measure dimensions that standard microscopes simply cannot see.

Why the MF-U Series Excels

The primary advantage is its exceptional optical quality. For instance, the MF-U uses long working distance objectives to prevent collisions with samples. Furthermore, it supports various observation methods like bright-field and dark-field. Because the system features a wide field of view, you can scan large areas quickly. As a result, you save time without sacrificing any detail.

Key Technical Features

Modern metallurgical tasks require specialized capabilities for success.

  • First, the motorized focus option reduces operator fatigue during long shifts.

  • Next, high-accuracy digital scales provide precise coordinate measurement.

  • Additionally, the system integrates perfectly with powerful data analysis software.

  • Finally, optional LED illumination ensures perfect color reproduction for all materials.

Boost Your Quality Standards

Moreover, the MF-U series handles everything from silicon wafers to automotive parts. Similarly, it allows for non-contact measurement of height and depth using optical techniques. Thus, you protect sensitive surfaces while gathering critical data. In conclusion, this microscope is a vital investment for any laboratory pushing the limits of technology.

Don't let small errors compromise your production. Instead, choose an optical solution that provides total clarity. Upgrade your facility today with the MF-U series for unmatched precision.

A clear and flareless erect image along with wide field of view High intensity LED illuminators provide enhanced observations Variety of standardized stages in sizes up to 400x200mm Proveb high N.A. objective from F.S. optical system. High magnification eyepiece observation up to 4000X Bright field (BF) / Dark Field (BD) Turret
Buy Now
image description

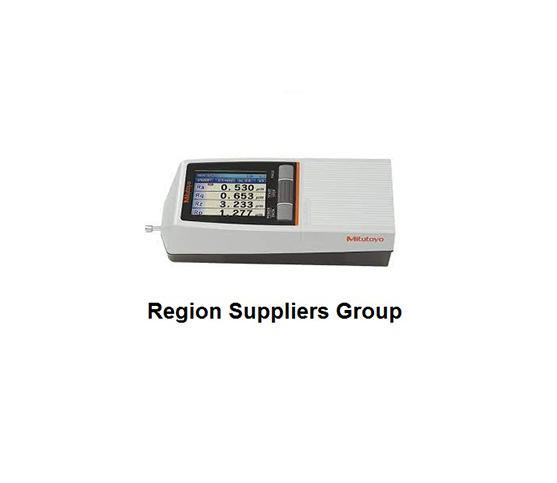
Portable Surface Roughness Tester SJ-210

MITUTOYO

view
x
image description

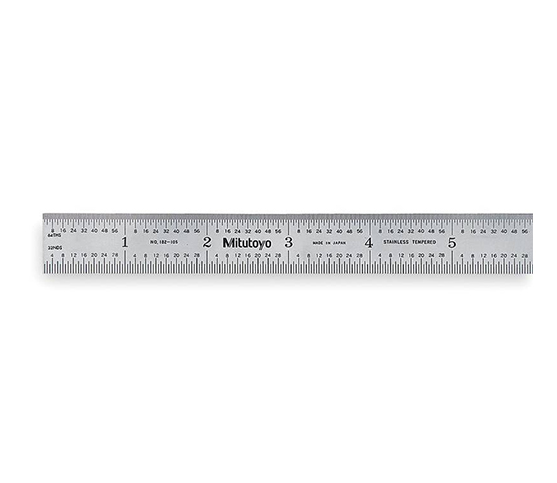
STEEL RULES 182 series

MITUTOYO

view
x