CATEGORY:

All Categories

image description

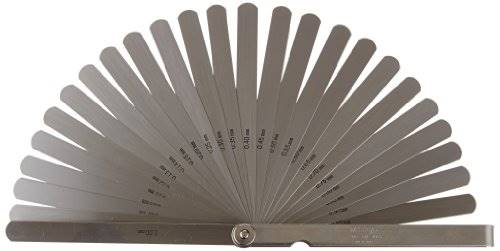
THICKNESS GAGES 184 series

MITUTOYO

view
x
image description

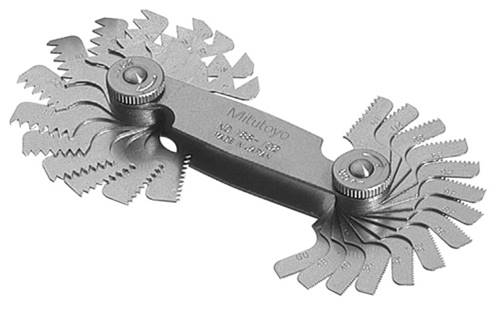
THREAD PITCH GAGES 188 series

MITUTOYO

view
x
image description

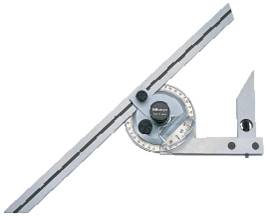
UNIVERSAL BEVEL PROTRACTOR 187 series

MITUTOYO

view
x
image description

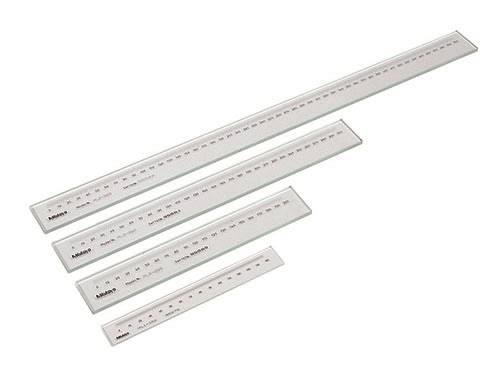
WORKING STANDARD SCALE

MITUTOYO

view
x

Maintain Daily Accuracy with a Working Standard Scale

Precision requires constant vigilance on the production floor. While a master scale stays in the lab, a Working Standard Scale handles the daily grind. These tools provide a reliable reference for calibrating your shop equipment. They ensure that every measurement stays within tolerance throughout the work week.

The Role of a Working Standard

A working standard serves as your first line of defense against measurement errors. You use it to check calipers, height gauges, and vision systems directly on the floor. This practice prevents small deviations from becoming expensive mistakes. By verifying tools daily, you maintain 100% confidence in your output. It bridges the gap between high-level laboratory masters and everyday production tools.

Built for the Shop Environment

Manufacturers design these scales for durability. Unlike delicate master scales, a working standard scale resists the rigors of a busy workshop.

  • Rugged Materials: High-strength glass or stainless steel ensures longevity.

  • Clear Markings: Laser-etched graduations remain visible after years of use.

  • Protective Coatings: These scales often feature surfaces that resist oil and scratches.

  • Portable Design: Easy handling allows for quick checks at different workstations.

Why Your Facility Needs One

Using a working standard scale streamlines your quality control process. It reduces the downtime spent sending tools back to the lab for minor checks. Your team can verify their own equipment in seconds. This autonomy boosts productivity and fosters a culture of precision.

Consistent calibration is the secret to manufacturing success. Equip your team with a professional working standard to keep your production line running smoothly.


Ideal for checking magnification accuracy of profile projector and microscope and the table feeding accuracy of measuring equipment
Buy Now
image description

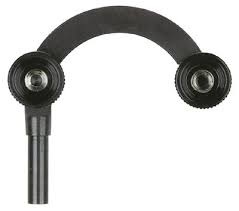
CENTERING HOLDER

MITUTOYO

view
x
image description

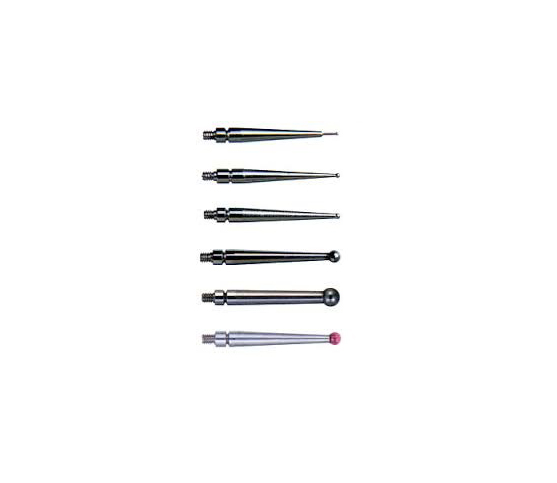
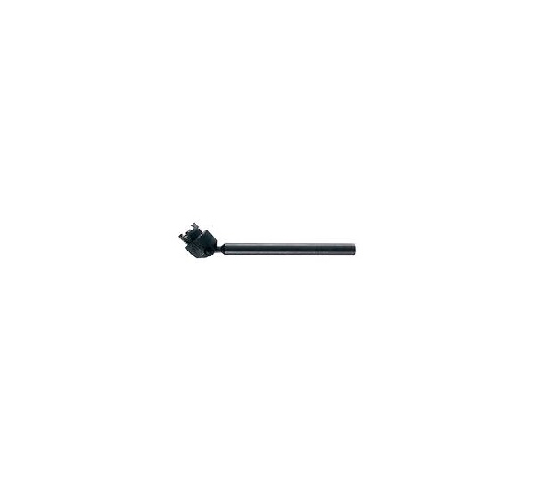
CONTACT POINT for Dial Test Indicator

MITUTOYO

view
x
image description

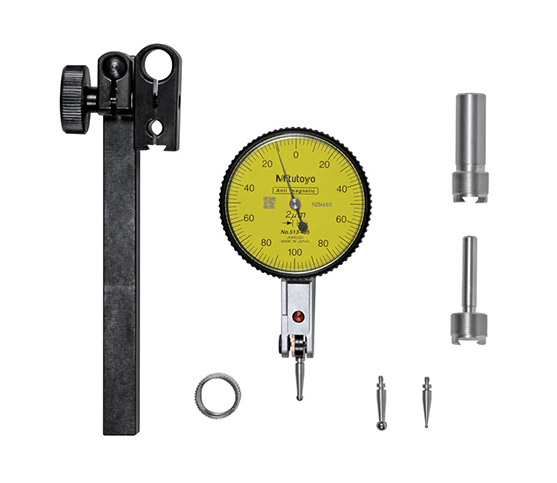
DIAL TEST INDICATOR - Full set

MITUTOYO

view
x
image description

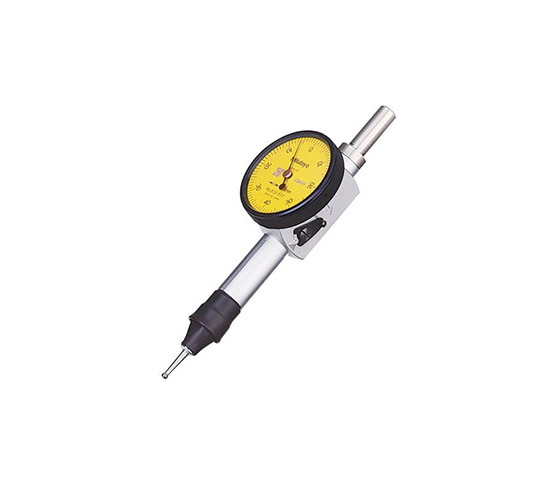
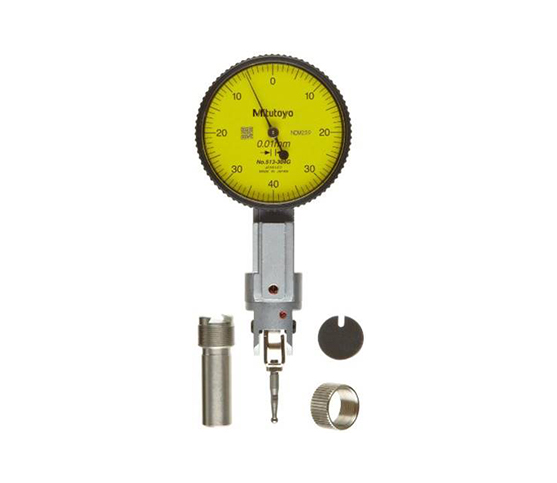
DIAL TEST INDICATOR - Pocket Type

MITUTOYO

view
x
image description

DIAL TEST INDICATOR - Universal Type

MITUTOYO

view
x
image description

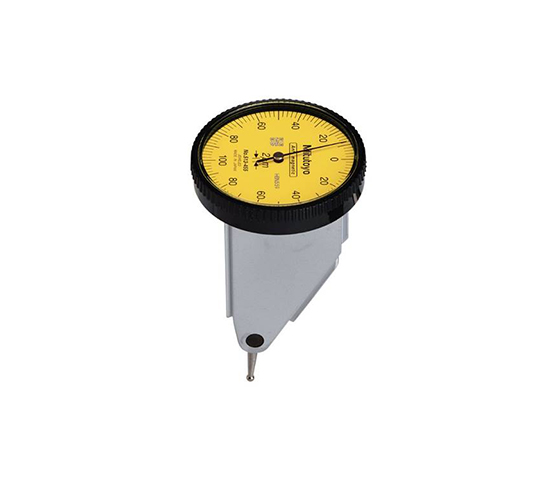
DIAL TEST INDICATOR - Vertical Type

MITUTOYO

view
x
image description

UNIVERSAL HOLDER

MITUTOYO

view
x
image description

VISION MEASURING SYSTEM - QI

MITUTOYO

view
x

Transform Quality Control with the Vision Measuring System - QI

Speed and accuracy often clash in traditional manufacturing. However, the Vision Measuring System - QI bridges that gap perfectly. This advanced optical tool uses high-resolution cameras to measure complex parts in seconds. It replaces slow manual checks with rapid, repeatable digital inspections.

Advanced Optical Technology

The QI series utilizes superior telecentric lenses. These lenses eliminate distortion and provide a clear view of every edge. The system captures sharp images even on shiny or dark surfaces. Its powerful sensors detect microscopic defects that the human eye might miss. You get a complete data profile of your part without any physical contact.

Software-Driven Precision

The integrated software makes the Vision Measuring System - QI stand out. It automatically recognizes parts and aligns them for measurement. Operators can program complex routines for high-volume batches.

  • Auto-Focus: Ensures sharp images every time.

  • Instant Reporting: Generates statistical data for immediate analysis.

  • CAD Comparison: Compares physical parts directly against digital designs.

Why Your Shop Needs the QI Series

Manual measurement creates bottlenecks in production. This system removes those hurdles. It increases your throughput while maintaining strict tolerances. Because it is non-contact, it never deforms sensitive or flexible components.

The QI system works perfectly for electronics, medical devices, and aerospace parts. It provides the reliable data you need to satisfy your most demanding clients. Upgrade your facility today with the next generation of optical measurement technology.


Non-contact 2D system High efficiency measurement with a double telecentric optical system Field of view 32x24mm Long focal depth and wide field of view to increase accuracy Variety of standardized stages in sizes up to 400x200mm
Buy Now