CATEGORY:

All Categories

image description

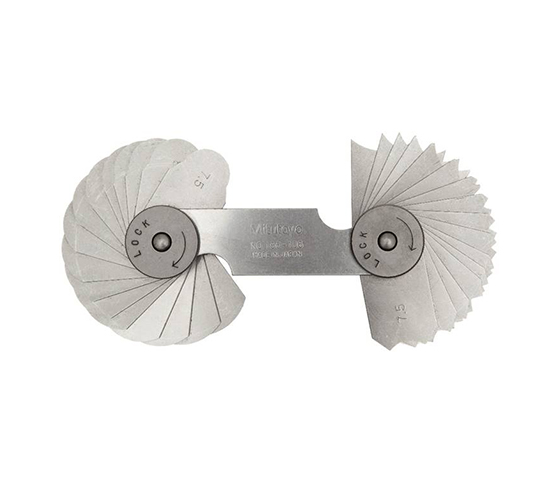
RADIUS GAGES 186 series

MITUTOYO

view
x
image description

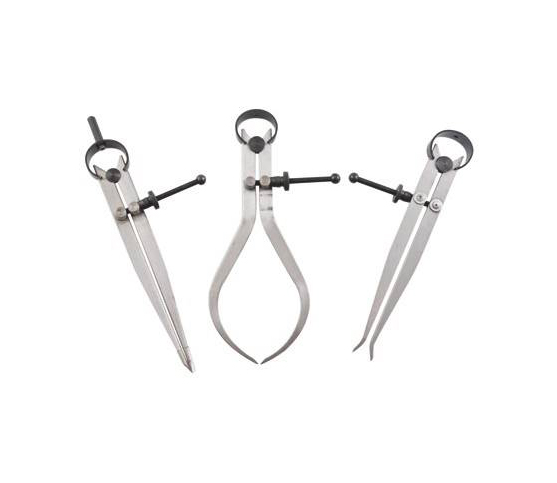
SPRING DIVIDER AND CALIPERS 950 series

MITUTOYO

view
x
image description

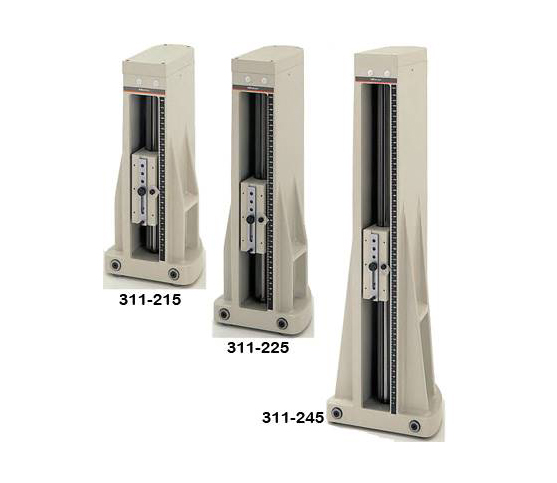
SQUARE MASTER 311 series

MITUTOYO

view
x
image description

STANDARD SCALE

MITUTOYO

view
x

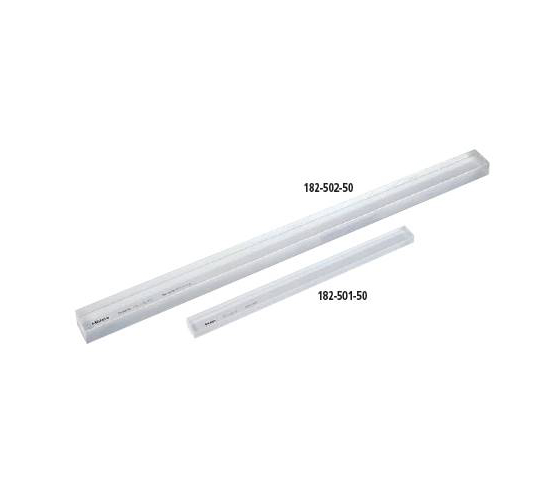
Why Every Precision Lab Needs a Standard Scale

Accuracy starts with a reliable reference. A Standard Scale serves as the primary benchmark for all your measuring equipment. Without a certified scale, you cannot verify the precision of your other tools. Professionals across various industries trust these scales to maintain strict quality standards.

The Importance of Calibration

Every measurement tool loses accuracy over time. Wear and temperature changes affect your calipers and micrometers. A high-precision standard scale allows you to check these instruments regularly. By comparing your tools against a known standard, you eliminate measurement errors. This process ensures your production line remains consistent and reliable.

Key Features of a Premium Scale

Most professional scales feature glass or high-grade steel construction.

  • Precision Graduations: Manufacturers etch lines with extreme accuracy using lasers.

  • Low Thermal Expansion: The material resists size changes during temperature shifts.

  • High Contrast: Sharp markings make it easy to read under magnification.

  • Durability: Protective coatings prevent scratches and corrosion over years of use.

Applications in Modern Industry

You will find these scales in many settings. Quality labs use them to calibrate optical systems and vision machines. Machinists rely on them to set up manual layout work. These scales provide the physical proof that your measurements meet international requirements.

Investing in a quality scale protects your reputation. It prevents costly reworks and ensures parts fit together perfectly. If you value precision, a certified standard scale is a mandatory addition to your facility. Upgrade your calibration routine today to achieve better results tomorrow.

Used as a traceable standard of length for calibrating measuring instrument
Buy Now
image description

DIGIMATIC DEPTH GAGE - Mircometer Type 329 Series

MITUTOYO

view
x
image description

DIGIMATIC DEPTH GAGE - DIGIMATIC INDICATOR TYPE 547 series

MITUTOYO

view
x
image description

DIGIMATIC DEPTH GAGE - DIGIMATIC CALIPER TYPE 571 series

MITUTOYO

view
x
image description

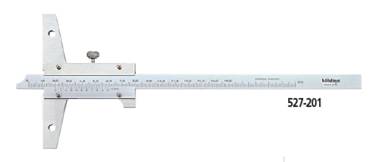
DEPTH GAGE - VERNIER TYPE 527 Series

MITUTOYO

view
x
image description

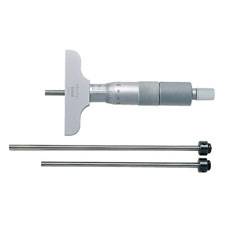
DEPTH GAGE 129 series

MITUTOYO

view
x
image description

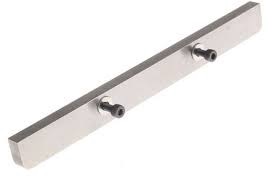
EXTENSION BASES for Depth gage

MITUTOYO

view
x
image description

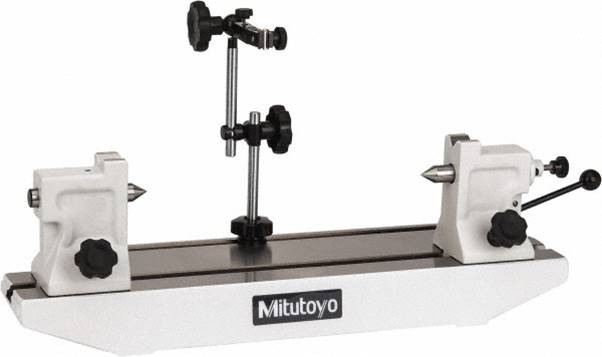
BENCH CENTERS 967 series

MITUTOYO

view
x
image description

DIAL INDICATOR CALIBRATION TESTER UDT-2

MITUTOYO

view
x

Reliable Accuracy with the Indicator Calibration Tester UDT-2

Maintaining precision in your workshop requires regular equipment checks. Therefore, the Indicator Calibration Tester UDT-2 is an essential tool for every quality lab. This device allows you to verify the accuracy of dial and digital indicators with ease. Consequently, you can ensure your tools meet strict standards before they hit the production floor.

Why Calibration Matters

A faulty indicator leads to expensive manufacturing errors. For instance, even a small deviation can ruin a high-tolerance part. Furthermore, regular testing helps you track the wear and tear of your gauges. Because the UDT-2 provides a stable and controlled environment, it eliminates manual measurement variables. As a result, you gain total confidence in your daily inspection results.

Key Features of the UDT-2

This tester offers several functional benefits for modern metrology technicians.

  • First, the rugged design ensures long-term stability and durability.

  • Next, the precision micrometer head provides high-resolution displacement.

  • Additionally, the adjustable bracket fits various indicator stem sizes.

  • Finally, the compact footprint saves valuable space on your workbench.

Improve Your Quality Workflow

Moreover, the UDT-2 simplifies the entire verification process. Similarly, it allows your team to perform routine maintenance in-house rather than outsourcing. Thus, you reduce downtime and save on service costs. In conclusion, this tester is a smart investment for any facility that relies on accurate dial readings.

Don't let unverified tools compromise your reputation. Instead, use a professional tester to maintain your competitive edge. Upgrade your calibration routine today with the reliable UDT-2 system.

  • The Calibration Tester is specially designed to calibrate short range dial indicators, dial test indicators, and electronic gage heads.
  • Universal bracket accepts any dial indicator, dial test indicator or electronic gage without any additional accessory.
  • Clamping capacity: ø4mm to ø10mm
Buy Now