CATEGORY:

All Categories

image description

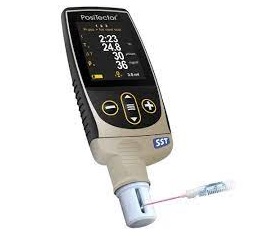
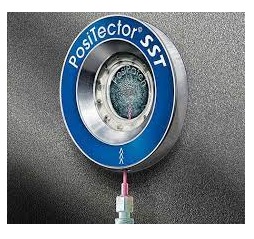
Soluble Salt Tester

DEFELSKO

view
x

The Unseen Threat to Industrial Coatings you need Soluble Salt Tester

Industrial coatings protect vital assets—bridges, pipelines, and storage tanks—from corrosion. However, an invisible enemy lurks on the surface: soluble salts. If you apply coatings over these contaminants, the salts draw moisture through the film, initiating osmotic blistering and causing catastrophic, premature coating failure. Preventing this damage requires a crucial step: accurate measurement of surface cleanliness.

The reliable Soluble Salt Tester provides the essential solution. These instruments quickly and effectively measure the concentration of soluble salts, typically reported in , adhering to international standards like ISO 8502-6 and ISO 8502-9 (the Bresle method). You ensure surfaces meet specified cleanliness requirements before any coating work begins.

Fast, Accurate, and Essential Inspection

Inspection professionals rely on fast, dependable results. The best Soluble Salt Testers offer intuitive operation, making the testing process straightforward. You simply perform the test, and the device provides an accurate reading in moments. This rapid feedback prevents project delays and significantly reduces the risk of expensive rework later.

A quality tester is built for the demanding job site. It features robust, durable construction and often includes built-in temperature compensation for stable readings in varying conditions. This ruggedness ensures the instrument performs reliably wherever your work takes you.

By consistently using a Soluble Salt Tester, you take control of quality. You protect the integrity of your protective coating system, minimizing maintenance costs and maximizing the service life of critical infrastructure. Coating contractors who prioritize this testing immediately gain a competitive advantage, delivering superior, guaranteed results.

Protect your assets. Invest in a high-quality Soluble Salt Tester and make premature coating failure a risk of the past.

Buy Now
image description

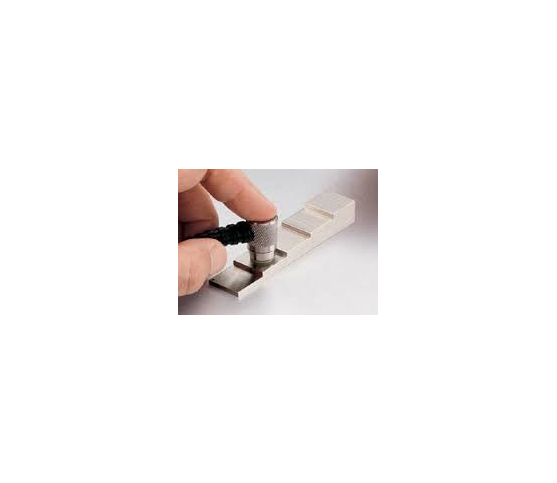
Calibration Step Blocks

DEFELSKO

view
x
Composition - 1018 steel
  • available in metric and imperial units
  • metric units: (2.5, 5, 7.5, 10 and 12.5 mm steps)
  • imperial units: (100, 200, 300, 400 and 500 mil steps)
  • metric accuracy ±0.02 mm
  • imperial accuracy ±1 mil
All Certified Step Blocks are supplied with a certificate of calibration showing traceability to NIST/NPL. 
Buy Now
image description

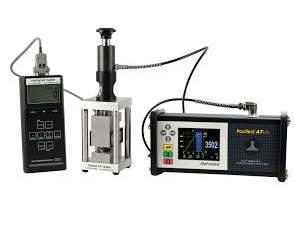
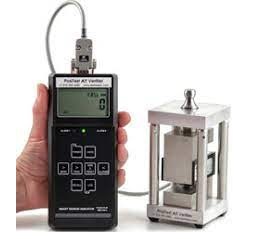
Adhesion Tester Accuracy Verification Kit

DEFELSKO

view
x
Adhesion Tester Accuracy Verification Kit Ideal for checking the accuracy and operation of adhesion testers and is an important component in fulfilling both ISO and in-house quality control requirements. EASY OPERATION Connect the adhesion tester’s pull-off actuator to the PosiTest AT Verifier’s loading fixture. Apply pressure using the adhesion tester’s normal operating procedure. Compare values from the adhesion tester and the Verification Device.
Buy Now
image description

Automatic Pull Off Adhesion Tester

DEFELSKO

view
x
PosiTest AT-A Automatic Wirelessly connect the PosiTest AT-A to your smart device using our free app Impact and scratch resistant color touch screen with keypad for operation with or without gloves
  • Electronically controlled hydraulic pump automatically applies smooth and continuous pull-off pressure. Greatly reduces user effort and the risk of influencing the pulling process. Impact and scratch resistant color touch screen with keypad for operation with or without gloves
  • User adjustable pull rate, pull limit and hold time
  •  Rotating display for horizontal and vertical use
  • Built-in rechargeable battery performs over 200 tests per charge. Continue testing with AC power while the battery recharges.
  •  Internal memory stores maximum pull-off pressure, rate of pull, test duration, dolly size, pass/fail, the nature of fracture and user notes for 100,000 pulls in up to 1,000 batches
  • Compatible with PosiSoft desktop software, PosiSoft.net and PosiTector App
  • PosiSoft USB Drive - stored readings and graphs can be accessed using universal PC/Mac web browsers or file explorers. No software required.
  • WiFi technology wirelessly communicates with PosiSoft.net and downloads software updates and allows access to stored measurement data using web browsers
  • Rubberized, shock absorbing grips also provide a stable, skid-resistant footing
Buy Now
image description

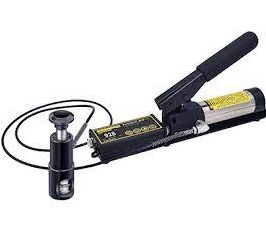
Manual Pull Off Adhesion Tester

DEFELSKO

view
x
image description

50mm ASTM C1583 PosiTest Kit

DEFELSKO

view
x
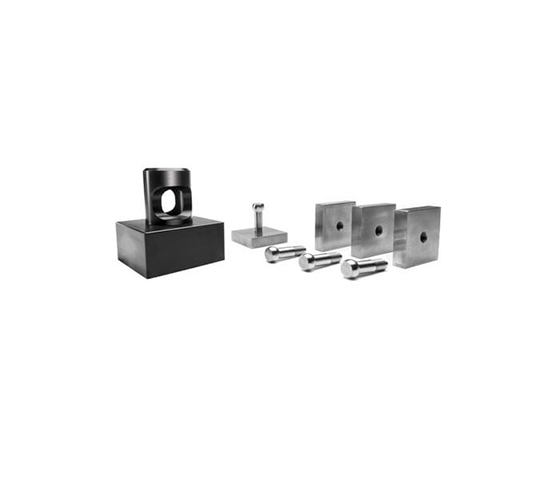
The PosiTest AT 50 mm C1583 Kit is designed to measure tensile strength of concrete surfaces and the bond strength or tensile strength of concrete repair and overlay materials by direct tension (Pull-Off Method), in accordance with ASTM C1583.
Buy Now
image description

50mm Coversion Kit - Lower Bond Strength

DEFELSKO

view
x
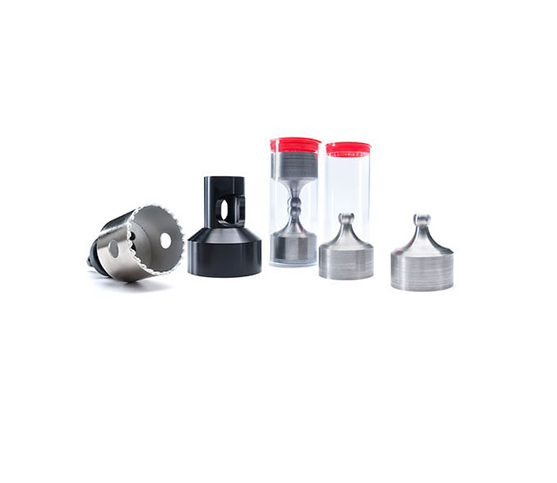
50 mm Conversion Kit Interchangeable stand-off allows a PosiTest ATM20 or ATA20 to pull 50 mm dollies Ideal for lower bond strength finishes such as coatings on wood, concrete and plastic Larger surface area of dolly provides improved low range precision and repeatability Includes 50 mm stand-off, 50 mm hole saw and 50 mm aluminum test dollies (12)
Buy Now
image description

50x50mm Tile PosiTest Kit

DEFELSKO

view
x
image description

PosiTector Inspection Kits

DEFELSKO

view
x
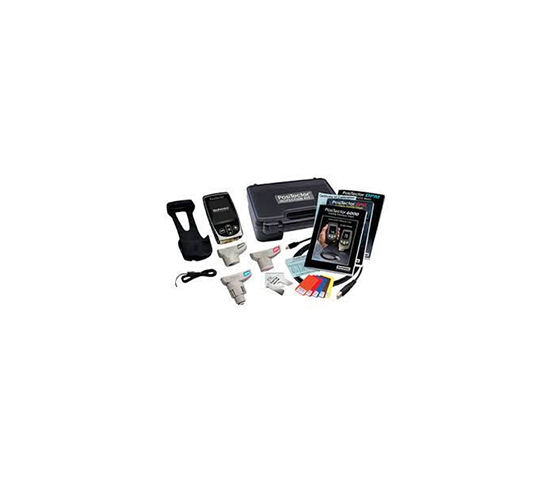
PosiTector® Inspection Kits Select from a variety of gage bodies and probes PosiTector Inspection Kits contain a PosiTector gage body (Standard or Advanced) with 3 probes—coating thickness, environmental and surface profile—and accessories in a convenient hard shell carrying case. Available with your choice of Standard or Advanced Gage features Each PosiTector body accepts all PosiTector 6000, 200, DPM, IRT, RTR, SPG, SST, SHD, BHI and UTG probes easily converting from a coating thickness gage to a dew point meter, surface profile gage, soluble salt tester, hardness, or ultrasonic wall thickness gage Select from 12 pre-configured kits or build your own custom kit Certificate of Calibration showing traceability to NIST or PTB included (Long Form)
Buy Now
image description

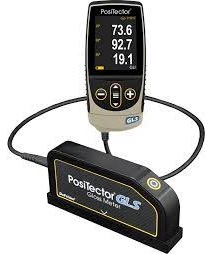
Gloss Meter

DEFELSKO

view
x

Master Your Surface Finish Quality

A perfect finish defines the value of your product. You cannot rely on the naked eye to judge consistent shine across a production run. Lighting changes and human fatigue create variations that damage your brand. The Gloss Meter provides the objective, digital data you need to maintain perfection. It measures specular reflection with scientific accuracy on every part you produce.

Why Choose a Digital Gloss Meter?

Visual inspection remains a guessing game. A digital meter uses a standardized light source and a photo detector to provide a numerical value. This ensures your "high gloss" remains the same from Monday to Friday.

  • Instant GU Readings: Get a precise Gloss Unit value in less than two seconds.

  • Multi-Angle Flexibility: Choose 20°, 60°, or 85° angles to test matte or high-mirror finishes.

  • Automatic Calibration: The internal software checks against a reference tile to ensure constant accuracy.

  • Portable Design: This handheld tool fits into a pocket for quick checks on the factory floor.

Essential for Every Industry

Automotive painters, furniture makers, and stone polishers all trust the Gloss Meter. It works perfectly on metals, plastics, and coated papers. You can store hundreds of readings in the internal memory for quality audits. This feature allows you to track trends and identify coating issues early. The rugged housing protects the sensitive optics from dust and light impact in busy workshops.

Accuracy You Can Count On

Stop guessing about the quality of your coatings. This meter offers a professional solution for a fraction of the cost of lab analysis. It empowers you to meet customer specifications with total confidence.

Invest in a Gloss Meter today. Experience the power of objective shine measurement.

Gloss Meter - PosiTector GLS Portable Gloss Measurement for all surface finishes Conforms to National and International standards including ISO and ASTM Geometries models (60°) or (20° & 60°) or (20°,60°,85°) Haze surfaces measure enable for models (20° & 60°) or (20°,60°,85°) only Measurement Unit: GU (Gloss) and % (Reflectance) Multi-purpose Body for all probes
Buy Now
image description

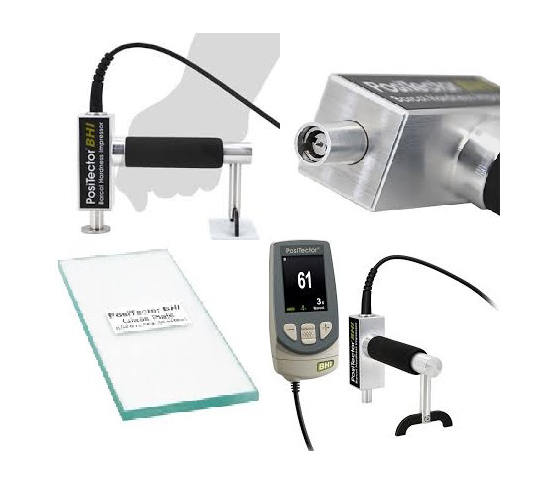
Barcol Hardness Tester

DEFELSKO

view
x
Barcol Hardness Impressor Applications : Soft metals such as aluminum, aluminum alloys, copper, brass, and other materials such as harder plastics, and fiber-reinforced plastic. Conforms to ASTM B648/D2583, DIN EN 59 and AS/NZS 3572.22
Buy Now
image description

Replica Tape Reader

DEFELSKO

view
x