CATEGORY:

All Categories

image description

Electric Screw Driver Torque Tester

CEDAR

view
x
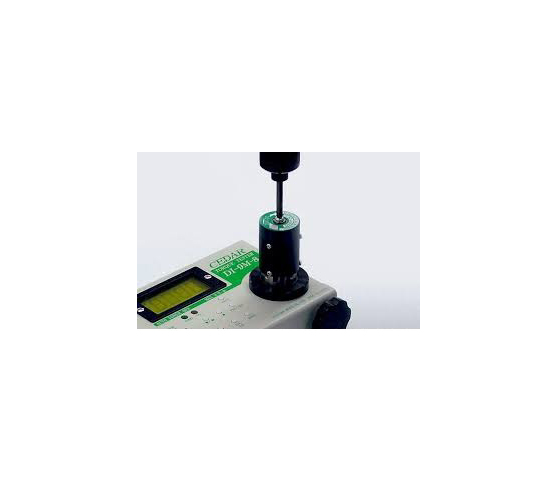
The best for everyday check of an electric driver Wide measurement range (0 - 8000digit) Can measure without inversion Rolling-back work efficiently by OW joint (PAT.P). Change of Measurement Unit Can be Performed Data Output is USB Form (B Type). Memory Data are 800 Affairs Real-time Output is Every 1 / 180 Seconds.
Buy Now
image description

CD-10M Electric Screw Driver Torque Tester

CEDAR

view
x
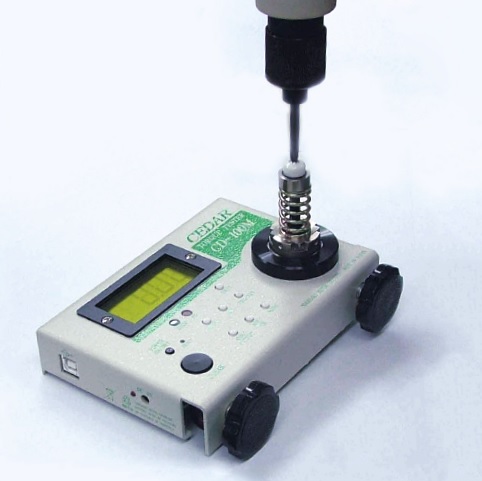
Management of electric screw driver Suitable for daily check on electric driver and torque tools. Measurement unit selection (N.m, kgf.cm & lbf.in), Memory data, Real time output 1/180 seconds. Capacity : 100kgf.cm, 10N.m or 90lbf.in
Buy Now
image description

CD-100M Electric Screw Driver Torque Tester

CEDAR

view
x
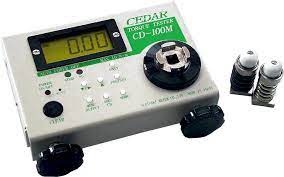
Management of electric screw driver Suitable for daily check on electric driver and torque tools. Measurement unit selection (N.m, kgf.cm & lbf.in), Memory data, Real time output 1/180 seconds. Capacity : 10kgf.cm, 1.0N.m and 9.0 lbf.in
Buy Now
image description

Torque Wrench & Drivers Tester

CEDAR

view
x
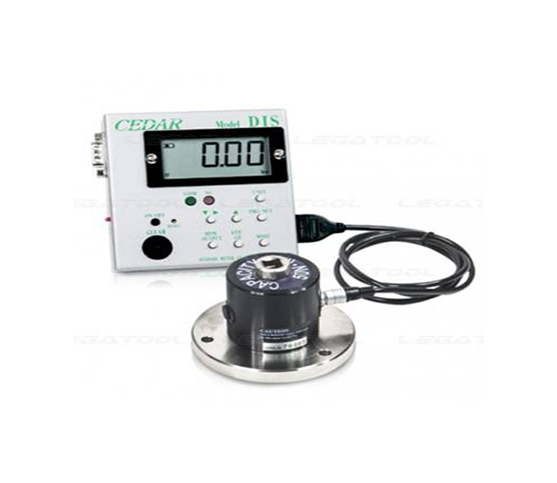
Manage various torque wrench and drivers Mode : Peak, Track, Peak break & Real-time output Able to set the torque value with buzzer spound or LED
Buy Now
image description

DIGIMETRONIPD-P510

CITIZEN

view
x
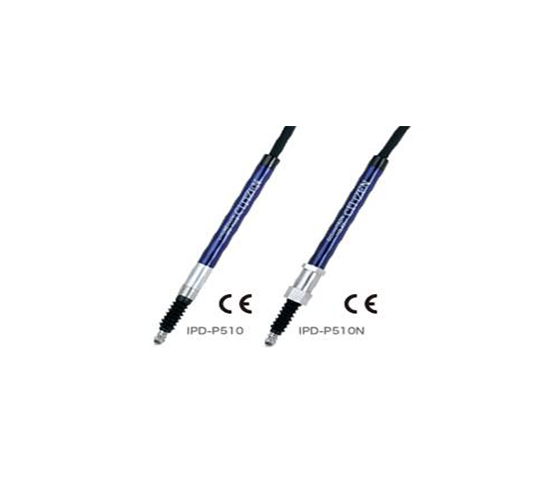
Digimetron A remote control-type displacement sensor is a length measuring system in which the travel distance of a straight-running spindle or feeler is detected photoelectrically and displayed as a digital value. It does not have any mechanism for converting a linear displacement into an angle of rotation, unlike an analog digital gauge. So, it can provide a highly accurate measured value in the entire measuring range. Furthermore, since the display section and the detector section can be installed at places apart from each other, the displacement sensor can be used as installed in a machine. If the specifications of the display are selected, DIGIMETRON can respond to various measurement needs, such as simple measurement, sum or difference computation, peak-to-peak value measurement, and three-rank sorting.
  • 8φmm, slim-body design to save space and enable flexible configuration.
  • Since origin detection mechanism loaded, eliminates to readjust whenever power is turned off.
  • A nut installed type is available in order to solve the problem of over-tightening the stem portion.
  • In compliance with IP67 degree of protection and EMC directives on CE marking.
Buy Now
image description

DIGIMETRONIPD Series

CITIZEN

view
x
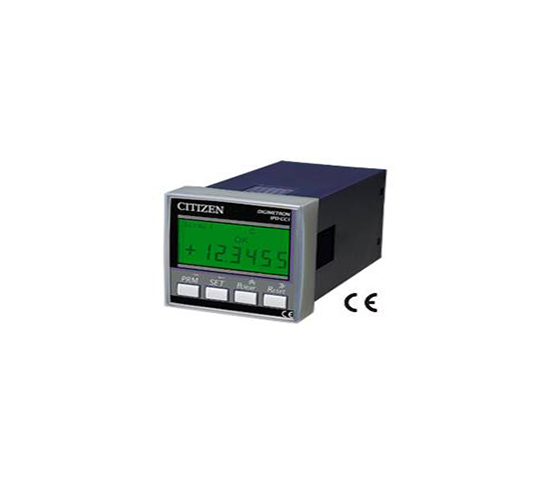
DIGIMETRON (IPD SERIES COUNTER) All models equip fault detection functionality. Functions such as 7-rank sorting function and peak measuring function. Designed to meet the EMC Directive and the RoHS Directive. BCD output and RS-232C output models available. Small size DIN (48 x 48 mm) LCD with 6 digits and polarity, mode display and two color backlight Resoltion : 0.1/1.0/10.0 um (Can be switched depending on the setting)
Buy Now
image description

ELEMETRONDTH series

CITIZEN

view
x
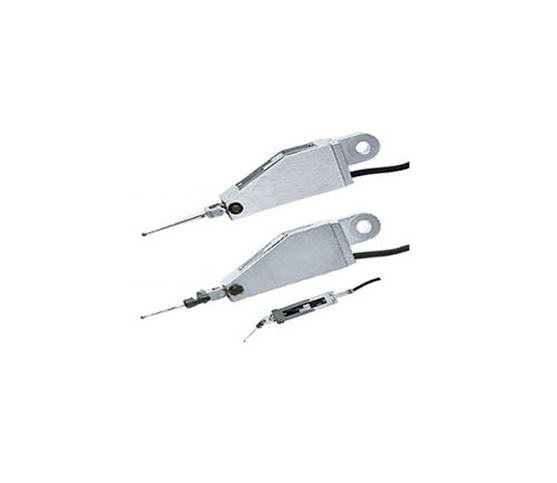
ELEMETRON DETECTORS Light measuring force useful for workpieces High Sensitivity and high Accuracy Use on wide range of measurement A variety of detectors in response to all measuring conditions. Very suitable for measurement requiring reading in 0.1 μm, measurement requiring a low measuring force
Buy Now
image description

ELEMETRONDTM series

CITIZEN

view
x
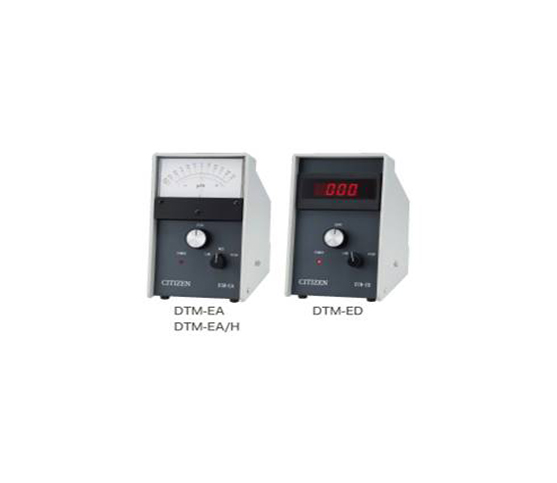
ELEMETRON Amplifiers Analog or Digital indication type Graduation: 0.2 μm or 0.1μm Sensitivity selectable 12 or(3 ranges) Peak measurement, rank sorting, and sum or difference computation can be effected as standard features. Use of the optional I/O interface enables expansion, including BCD output and RS-232C output.
Buy Now
image description

TRI-METRON

CITIZEN

view
x
Tri-Metron A signal indicator with electric contacts installed in a microindicator can deliver signals for distinguishing measured states in 3 ranks or 5 ranks. Signal indicators are widely used not only in watch production lines but also in production lines of automobile engines, bearings, etc., to allow automatic inspection and sorting.
Buy Now
image description

TENSION GAUGE

CORREX

view
x

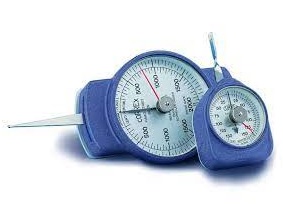
Simple operation, easy handling

The Correx Tension Gauge allows easy measurement of small mechanical forces. It generates a counter force with the feeler tip, until the subject is raised or takes the desired measuring position. The maximum indicator remains at the last highest power that has been achieved and can be read subsequently.

The feeler arm must always be at right angles to the direction of the force. The measurements can be made in both directions – clockwise and anti-clockwise.

Typical testing and checking include:

  • Controls with adjustable frictional torque
  • Spring tension in micro switches and all types of relay contacts
  • Contacts etc. in motor vehicles
Round tips or Flat tips is available. Made in Switzerland
Buy Now
image description

Uncured Powder Coating Thickness Gage

DEFELSKO

view
x

Master the Finish: Why an Uncured Powder Coating Thickness Gage is Your Best Investment

Achieving a flawless finish in powder coating isn't just about technique; it’s about precision before the part ever hits the oven. If you wait until after curing to check your thickness, you’re already too late.

Why Measure Uncured Powder?

Measuring "dry" powder thickness allows you to predict the final cured thickness instantly. This proactive approach eliminates the need for stripping and recoating, saving both time and expensive powder material.

Key Benefits of Using a Thickness Gage

  • Reduce Waste: Stop over-spraying. Applying just the right amount of powder reduces material costs by up to 25%.

  • Ensure Quality: Avoid "orange peel" or inadequate coverage that leads to corrosion.

  • Instant Feedback: Modern non-contact ultrasonic gages provide immediate results without touching or disturbing the applied powder.

  • Boost Efficiency: Identify setup issues in the spray booth immediately rather than discovering batch errors after the bake cycle.

How It Works

These gages use ultrasonic technology to measure the distance between the powder surface and the substrate. They automatically calculate a "cured" equivalent, so you know exactly how the finish will look once it melts and hardens.

Final Thoughts

Precision at the pre-cure stage separates the amateurs from the pros. By integrating an uncured powder coating thickness gage into your workflow, you ensure a high-quality, durable finish every single time while protecting your bottom line.

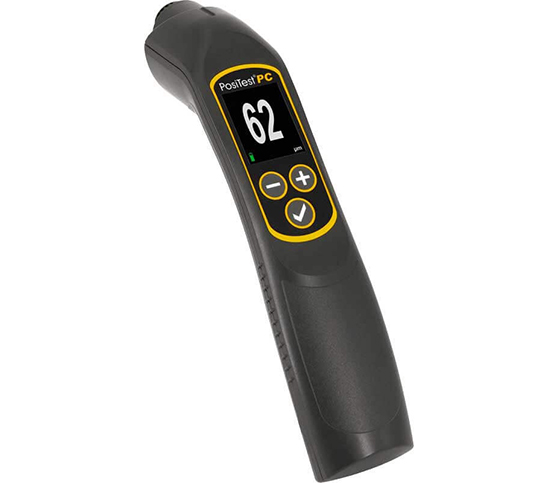
Non-contact coating thickness gage measures uncured powder and predicts cured thickness. Range : 20 – 100 μm (0.8–4.0 mils) Resolution : 1 μm (0.1 mil)
Buy Now
image description

Coating Thickness Gage DFT

DEFELSKO

view
x

Why Use a Coating Thickness Gage DFT?

Consistency determines the lifespan of any finish. A Coating Thickness Gage DFT (Dry Film Thickness) measures coatings without damaging the surface. Whether you work in automotive paint or industrial plating, accuracy is vital. These tools help you meet strict safety and quality standards every time.

Key Benefits for Professional Finishers

  • Non-Destructive Testing: Measure layers without scratching or denting the product. This keeps your inventory perfect and ready for sale.

  • Dual-Substrate Capability: Most gages work on both ferrous and non-ferrous metals. They detect the base material automatically to save you time.

  • Instant Digital Results: Forget manual calculations. Large backlit screens show precise microns or mils immediately.

  • Durable and Portable: These compact tools survive tough shop environments. Take them from the lab to the factory floor easily.

Accuracy in Every Layer

The "DFT" measurement ensures you don't waste expensive materials. Applying too much paint increases costs, while too little leads to corrosion. A Coating Thickness Gage DFT provides the data needed to optimize your spray process. It bridges the gap between guesswork and professional engineering.

Upgrade Your Quality Control Today

Better measurements lead to better reputations. Investing in a reliable gage streamlines your inspection workflow. It prevents rework and ensures every batch meets your client's needs.

Expert Tip: Calibrate your gage daily using the provided plastic shims. This small step guarantees the highest possible precision for every shift.

Stop guessing your coating depth. Choose a measurement solution that delivers industrial-grade confidence. High-quality finishes require the right data.

Using Magnetic and Eddy current principles Measure coating thickness on ferrous and non-ferrous metal
Buy Now