CATEGORY:

All Categories

image description

Coating Thickness Standards Blocks

DEFELSKO

view
x

Why You Need Coating Thickness Standards Blocks

Precision instruments require regular verification. Coating Thickness Standards Blocks provide the baseline for every accurate measurement you take. Without them, even the most expensive gage can drift over time. These blocks ensure your equipment stays within factory specifications, protecting your project from costly errors.

Core Benefits for Quality Assurance

  • Certified Traceability: Most blocks meet international standards like NIST or ISO. This gives your clients total confidence in your inspection reports.

  • Gage Verification: Use these standards to check your gage before every shift. It takes seconds to confirm that your readings are still reliable.

  • Durable Materials: High-quality plates resist wear and corrosion. They provide a stable surface for zero-point and multi-point calibrations.

  • Universal Compatibility: These standards work with both magnetic and eddy current gages. They suit any professional kit perfectly.

Precision in Every Shim

Quality control starts with a solid reference point. Standards Blocks allow you to simulate various coating depths. By using precise foils and plates, you can calibrate your tool across its entire range. This eliminates guesswork and ensures that every micron counts.

Elevate Your Testing Standards Today

Better calibration leads to better results. Investing in a set of Coating Thickness Standards Blocks boosts your laboratory's credibility instantly. It stabilizes your production quality and prevents unnecessary rework.

Expert Tip: Never touch the center of your calibration foils with bare hands. Skin oils can change the thickness and affect your gage's accuracy.

Stop assuming your gage is correct. Use a professional reference to prove your accuracy. Real precision requires a verified standard.

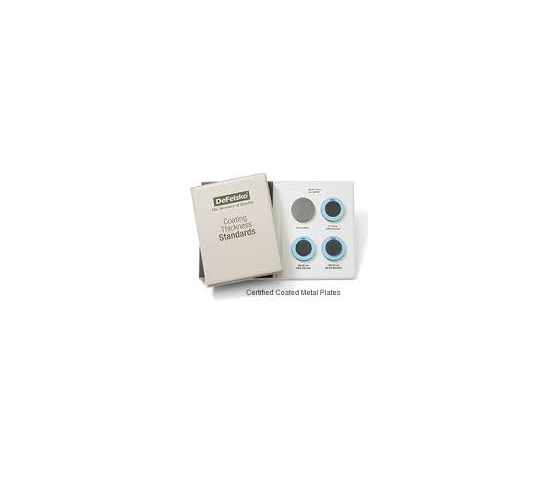
Certified Coated Metal Plates and Polystyrene Blocks Used to verify the accuracy and operation of any Type 1 (mechanical) and Type 2 (electronic) magnetic, eddy-current or ultrasonic coating thickness gage Ideal for use in the calibration lab, in the field or on the factory floor Standards with steel or aluminum substrates consist of 4 plates mounted in a protective binder Polystyrene thickness standards consist of 4 blocks supplied in a rugged acrylic storage box Individually serialized for traceability to NIST or PTB - includes a Certificate of Calibration Certified and labeled in both Metric and Imperial units
Buy Now
image description

Magnetic Coating Thickness Gage - Banana Gage

DEFELSKO

view
x

Why Choose a Magnetic Coating Thickness Gage?

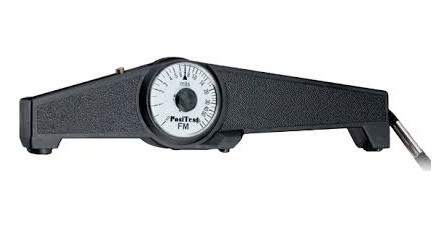
Reliability often comes from simplicity. The Magnetic Coating Thickness Gage, commonly known as the Banana Gage, remains a favorite in the coating industry. This mechanical tool measures non-magnetic coatings on steel surfaces with impressive accuracy. It requires no batteries, making it the perfect companion for rugged field inspections.

Key Benefits of the Banana Gage

  • Battery-Free Operation: You never have to worry about power. This gage uses a permanent magnet and a calibrated spring to deliver results anywhere.

  • Extreme Durability: The rugged housing protects the internal components. It thrives in harsh environments where digital electronics often fail.

  • Simple "Pull-Off" Method: The tool measures the force required to pull the magnet from the surface. This classic technique provides instant, easy-to-read data.

  • Explosion Proof: Because it uses no electricity, it is safe for hazardous locations. Use it confidently in refineries or chemical plants.

Accuracy Without the Complexity

A Magnetic Coating Thickness Gage excels at checking paint, galvanizing, and plating on steel. Its unique "banana" shape allows for a comfortable grip during repetitive testing. While digital tools have their place, the Banana Gage offers a tactile experience that professionals trust. It simplifies your quality control process without the need for complex software.

Upgrade Your Inspection Kit Today

Practical tools lead to consistent results. Adding a Magnetic Coating Thickness Gage to your belt ensures you are always ready for an inspection. It stabilizes your workflow by removing the need for charging or calibration screens.

Expert Tip: Hold the gage steady and pull slowly. A smooth, vertical motion provides the most accurate measurement of the coating layer.

Stop relying on gadgets that die when you need them most. Choose a timeless solution that delivers industrial-grade confidence. Great precision starts with a tool that always works.

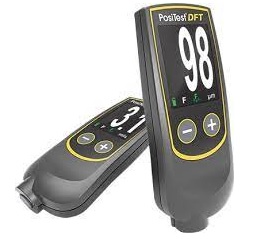
For the non-destructive measurement of non-magnetic coatings (paint, enamel, galvanizing, metalizing, plating, etc.) on STEEL
Buy Now
image description

Plastic Shims

DEFELSKO

view
x
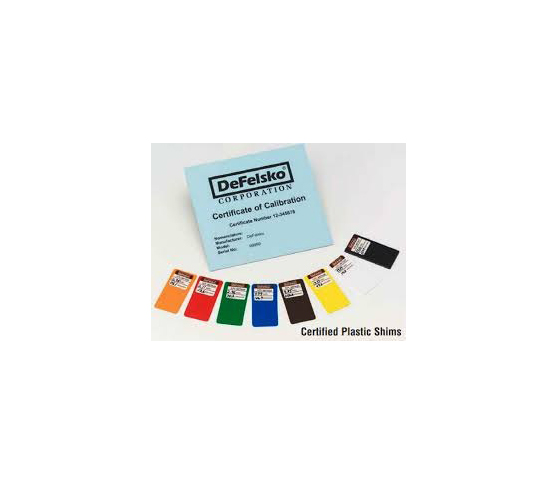
Certified shims provide an economical alternative to Coated Metal Plates but have a reduced accuracy Each shim is packaged in its own protective plastic pouch Certificate of Calibration showing traceability to NIST is included with each shim or set of shims Certified and labeled in both Metric and Imperial units
Buy Now
image description

PosiPen®

DEFELSKO

view
x
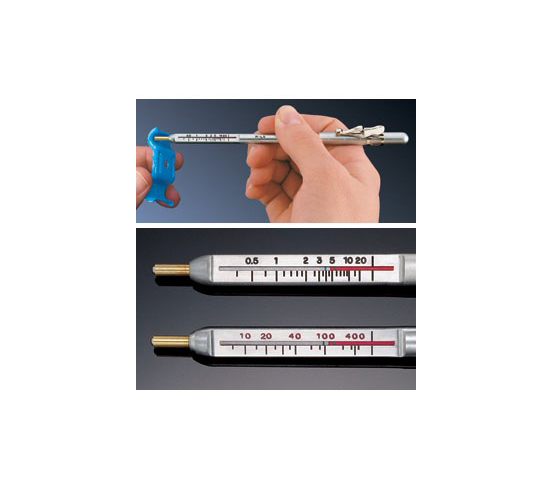
PosiPen has a very small, unique magnet which can be placed with pin-point accuracy on extremely small parts, and on peaks and valleys. Used for:
  • Small, hot or hard-to-reach surfaces
  • Spot Checks - conveniently fits in a shirt pocket
  • Hot Sprayed Coatings
Buy Now
image description

Pocket

ATAGO

view
x

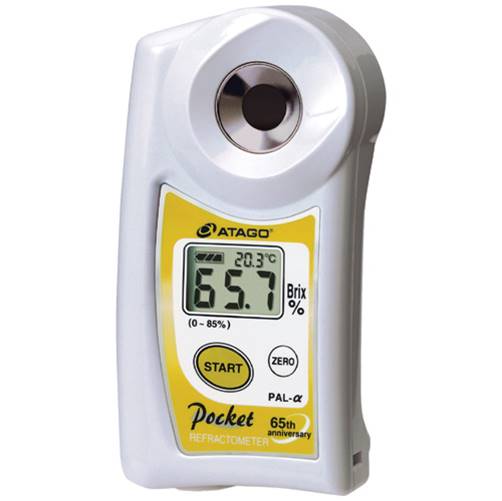
The PAL is a completely new and redesigned digital hand-held instrument that will change the traditional conceptions of refractometers.

The PAL's surprisingly compact size allows you to easily carry it around and use it indoors as well as outdoors. The size, design, function and performance will surprise you. The PAL will expand your range of measuring possibilities.

PAL has received several awards. Light & Compact 100g Speedy performance of the PAL is amazing. High temperature sample can be measured Calibration with water only. Sample size 2-3 drops

Buy Now
image description

Master Series

ATAGO

view
x

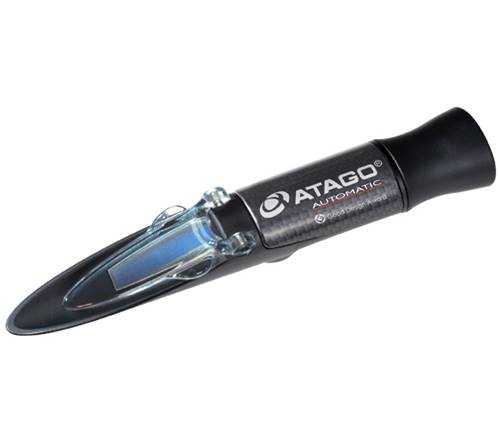
This compact, portable line of hand-held refractometers is set apart by its streamlined design and variety of measuring capabilities The Master-[alpha] and Master-H models feature an IP65 rating that enhances durability and simplifies cleanup procedures.

These models are also equipped with Automatic Temperature Compensation from 10 to 30°C (50 to 86°F) for accurate measurements at any time regardless of environmental conditions. The Master-T and Master-2T models also feature Automatic Temperature Compensation, but are not IP65 protected.

Washable hand-held analog unit.
High contrast s to see clearly for the measurement scales.

Buy Now
image description

Motorised Test Stand

ATTONIC

view
x
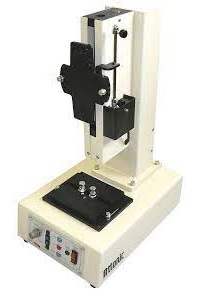
Motorised Vertical Test Stand, it is small, light-weight and low price in the field of Motorized type. The operating part was reinforced, and the minor change was done for smooth mechanism to decrease swinging more. Movement at maximum speed is enabled by pushing “high speed button” while operating, and repeated operation is improved.
  • It is push-pull load measuring stand up to 500N (50kg)
  • Size 520(L)x250 (W)x350 (H)mm
  • Weight about 30kg
  • Maximum Stroke 125mm
  • Pitch Travel 10-100mm/min
Buy Now
image description

Manual Test Stand

ATTONIC

view
x
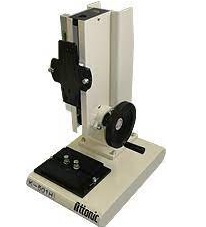
Manual vertical load measuring stand, It is small, light-weight and low price. The operating part was reinforced, and the minor change was done for a smooth mechanism to decrease swinging more. The height of the table was lowered, and long-time measurement was enabled at the desk-top. It is push-pull load measuring stand up to 500N (50kg).
  • Size : 470(L) x 245 (W) x 350 (H) mm
  • Weight about 22kg
  • Maximum Stroke 150mm
  • Pitch Travel 2.0mm / 1 rev.
Buy Now
image description

Coffee Thermometer

BLUE GIZMO

view
x
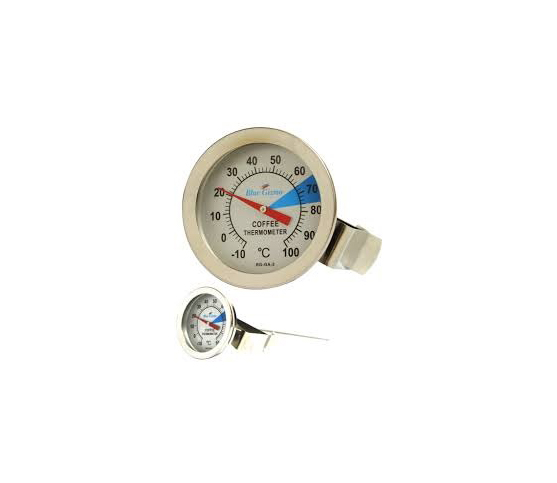
Brewing a perfect cup of coffee is an exercise of consistency and precision, this why a coffee thermometer is a the necessary item for any true barista. A thermometer lets you know exactly what the temperature of water is and when your coffee is at the best temperature for consumption.
  • Measuring Range: -10 ~ 100°C
  • 200mm Stainless Steel Probe
  • Stainless Steel Clip
  • Highlighted Temperature Guide
Buy Now
image description

Temperature and Humidity Datalogger

BLUE GIZMO

view
x
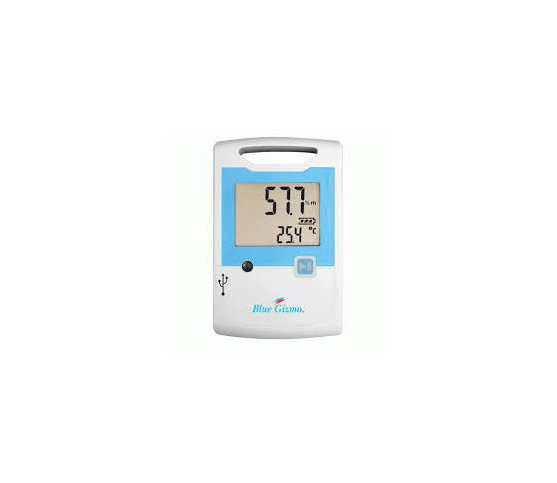
Large display for actual measurements, Max-Min-Avg measurements, Low battery indication, Easy to use software, Visual Hi-Lo-Alarm, Adjustable logging interval from 30 secs to 24 hrs IP65 splash water protection Easy to change battery SPECIFICATIONS
  • Temperature Range : -30°C to +60°C
  • Humidity Range : 0 to 100% RH
  • Temperature Accuracy : ±0.5°C: -20 to +50°C otherwise ±0.7°C
  • Humidity Accuracy : ±3% RH
  • Memory : 2x 20,000 measurements
Buy Now
image description

Digital Pocket Thermometer

BLUE GIZMO

view
x
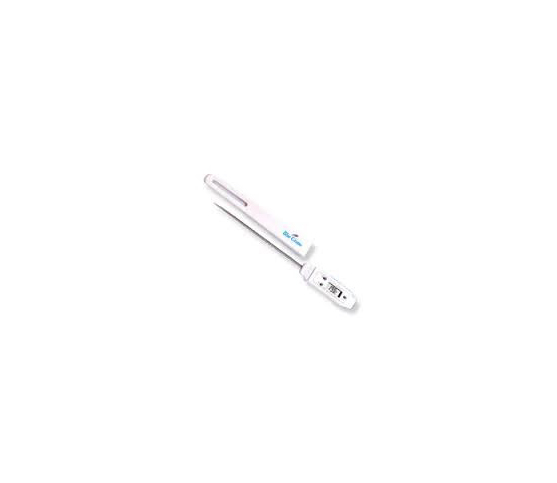
Digital Probe Thermometer FEATURES Water-proof, Max/Min Selection, Battery Saver (Auto off), Hold function, Protective Sleeve for Hygienic care SPECIFICATIONS
  • Temperature range: -40 °C to 200 °C
  • Accuracy : +/-1°C (+/-1.8°F) from -20°C to 100°C otherwise, +/-2
  • Probe length: 125mm
Buy Now
image description

Digital Lolipop Thermometer

BLUE GIZMO

view
x
Digital Probe Thermometer
  • Probe length 110 mm
  • Water resistant
  • Min/ Max memory function
  • Reset function
  • Plastic protective sleeve
  • Battery operated
  • HACCP recommended
SPECIFICATIONS
  • Temperature range: -10 ° C to 200 °C
  • Accuracy: ±1 °C, ±2% of reading
Buy Now