CATEGORY:

Dimensional Measuring Instruments

Filter results by:
image description

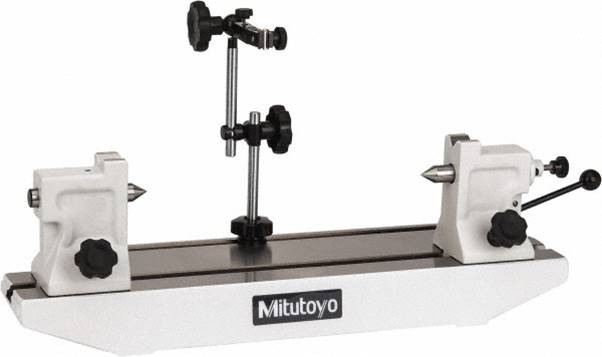
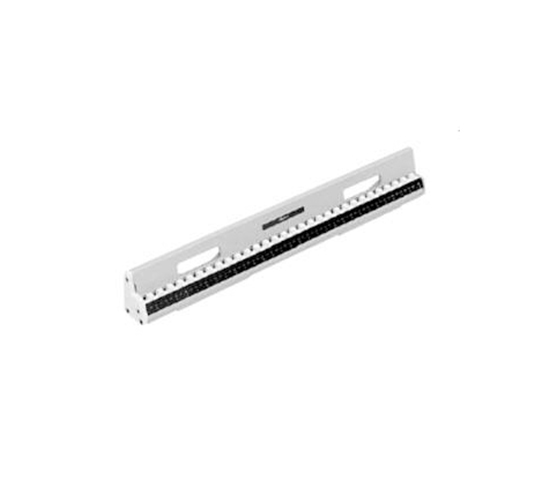
BENCH CENTERS 967 series

MITUTOYO

view
x
image description

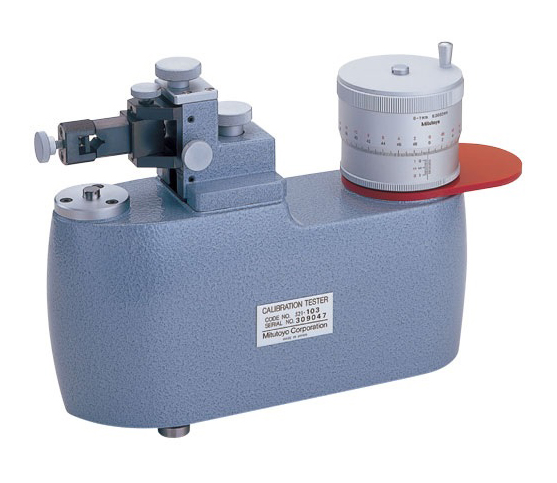
DIAL INDICATOR CALIBRATION TESTER UDT-2

MITUTOYO

view
x

Reliable Accuracy with the Indicator Calibration Tester UDT-2

Maintaining precision in your workshop requires regular equipment checks. Therefore, the Indicator Calibration Tester UDT-2 is an essential tool for every quality lab. This device allows you to verify the accuracy of dial and digital indicators with ease. Consequently, you can ensure your tools meet strict standards before they hit the production floor.

Why Calibration Matters

A faulty indicator leads to expensive manufacturing errors. For instance, even a small deviation can ruin a high-tolerance part. Furthermore, regular testing helps you track the wear and tear of your gauges. Because the UDT-2 provides a stable and controlled environment, it eliminates manual measurement variables. As a result, you gain total confidence in your daily inspection results.

Key Features of the UDT-2

This tester offers several functional benefits for modern metrology technicians.

  • First, the rugged design ensures long-term stability and durability.

  • Next, the precision micrometer head provides high-resolution displacement.

  • Additionally, the adjustable bracket fits various indicator stem sizes.

  • Finally, the compact footprint saves valuable space on your workbench.

Improve Your Quality Workflow

Moreover, the UDT-2 simplifies the entire verification process. Similarly, it allows your team to perform routine maintenance in-house rather than outsourcing. Thus, you reduce downtime and save on service costs. In conclusion, this tester is a smart investment for any facility that relies on accurate dial readings.

Don't let unverified tools compromise your reputation. Instead, use a professional tester to maintain your competitive edge. Upgrade your calibration routine today with the reliable UDT-2 system.

  • The Calibration Tester is specially designed to calibrate short range dial indicators, dial test indicators, and electronic gage heads.
  • Universal bracket accepts any dial indicator, dial test indicator or electronic gage without any additional accessory.
  • Clamping capacity: ø4mm to ø10mm
Buy Now
image description

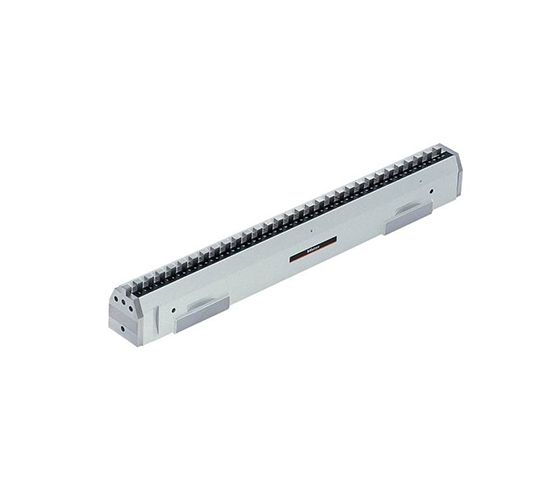
CALIPER CHECKER - CERAMIC 515 series

MITUTOYO

view
x
image description

CHECK MASTER - HIGH ACCURACY

MITUTOYO

view
x
image description

CHECK MASTER 515 series

MITUTOYO

view
x
image description

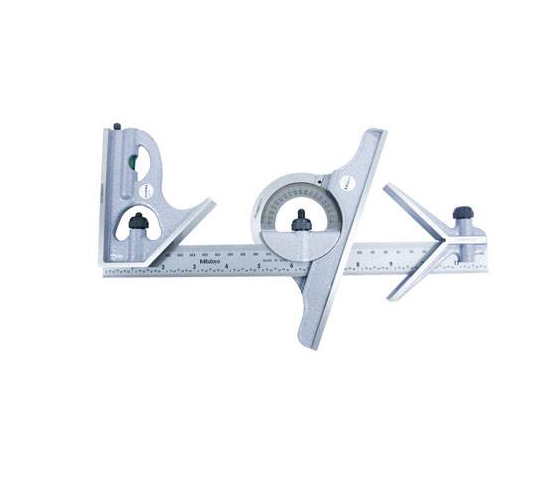
COMBINATION SQUARE SET - 180 series

MITUTOYO

view
x
image description

DEPTH MICRO CHECKER

MITUTOYO

view
x
image description

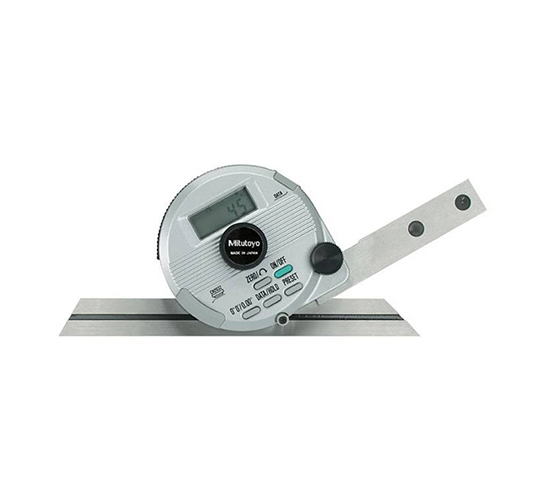
DIGITAL UNIVERSAL PROTRACTOR 187 series

MITUTOYO

view
x
image description

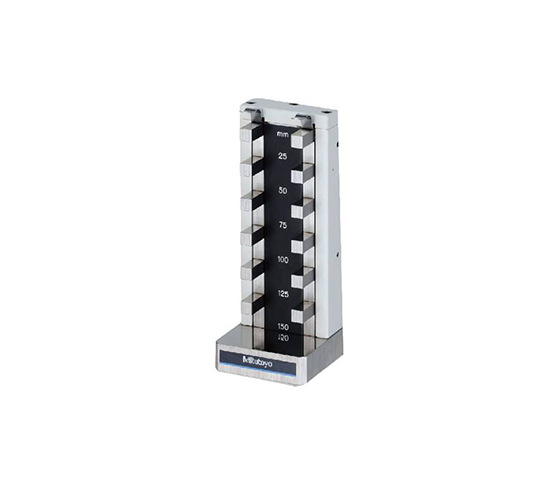
HEIGHT MASTER 515 series

MITUTOYO

view
x
image description

HEIGHT MASTER 515 series

MITUTOYO

view
x
image description

I-CHECKER 2000 Calibrator

MITUTOYO

view
x
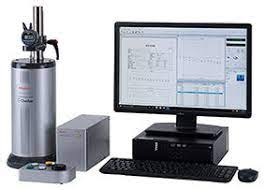
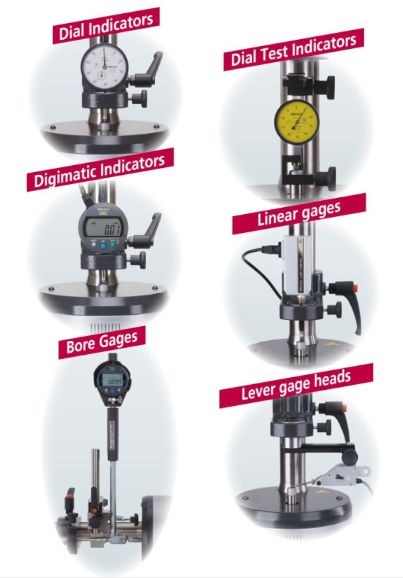
The i-Checker is specially designed to calibrate dial indicators, dial test indicators, and other electronic comparison gage heads with a stroke of up to 100mm (4").
  • ±(0.1+0.4L/100)μm vectical accuracy.
  • Directly inspects an indicator with a stroke of up to 100mm (4"). The dial test indicator, bore gage and lever-type inductive head can be inspected with optional accessories. Using test indicator attachment set for 8mm stem 02ASK180 and 6mm stem 02ASK000
  • Adjustment of the measurement position is very easily accomplished because of semi-automatic measurement and fully automatic measurement functions.
  • Creates and prints out a simple inspection certificate.
  • Saves inspection results as a CSV file for analysis by software.
Buy Now
image description

INDIVIDUAL GAUGE BLOCK

MITUTOYO

view
x

Achieve Total Precision with an Individual Gauge Block

In the world of metrology, accuracy is everything. Consequently, an Individual Gauge Block becomes a vital tool when a standard set falls short. While complete sets offer variety, these single blocks provide the specific dimensions required for unique engineering tasks. Therefore, they allow you to maintain high standards without unnecessary costs.

Replace Worn Sizes with Ease

Because certain sizes experience more use, they often show wear faster than others. For this reason, you do not need to replace your entire collection. Instead, you can simply purchase an individual gauge block to restore your set. Furthermore, this approach ensures your toolkit remains certified and reliable. As a result, your workflow continues without any loss in precision.

Build Custom Stacks for Specific Tasks

In addition to replacements, individual blocks help you create unique measurements. For instance, you can combine them to reach non-standard heights.

  • First, choose the material that fits your environment, such as steel or ceramic.

  • Next, utilize their superior flatness to wring blocks together securely.

  • Finally, verify your instruments against these master standards for absolute confidence.

Why Quality Standards Matter

Moreover, high-quality blocks offer excellent thermal stability. Thus, they resist expansion during temperature shifts in the workshop. Similarly, their durable surfaces prevent corrosion over long periods. In conclusion, investing in a single, high-grade block is a smart move for any precision shop.

If you have a missing size or a worn-out piece, we can help. Order your specific size today to keep your production line running perfectly.

  • If using only one length repeatedly, it is a good idea to purchase individual gauge blocks.
  • Nominal sizes which are not included in the chart below can be supplied custom-made on request.
  • Each Grade K gauge block to ISO/DIN/ JIS, BS or ASME standard is supplied with a Certificate of Calibration which certifies that the gauge block was calibrated by interferometry.
Buy Now